Skip main navigation
Sold for $390,000
Street View
  • $390,000

    2810 Friendship St, Vineland, NJ 08360

    3beds
    1,533sqft
    Single Family Residence
    Built in 2025
    0.26 Acres Lot
    $395,000 Zestimate®
    $254/sqft
    $2,760 Estimated rent

    Home value

    $395,000

    $292,000 - $533,000

    $2,760/mo

    Zestimate® history
    Loading
    Loading...

    Owner options

    List your home for rent

    $2,760/mo

    Rent Zestimate®

    Find your next renter with Zillow Rental Manager. Plus, with online applications, you can quickly screen prospective tenants – for free.

    Learn more

    $2,760/mo

    Rent Zestimate®

    Refinance and save

    $2,753/mo

    Est. payment

    Refinancing to a lower rate could help reduce your monthly payments and save thousands over the life of the loan.

    See today's rates

    $2,753/mo

    Est. payment

    Explore your selling options

    Work with a Zillow partner agent

    Leverage their expertise and Zillow's premium Showcase listings to get your home seen by more buyers.

    Get started

    List with your own agent

    Get your home in front of millions of buyers by listing it on Zillow.

    Learn how to do it

    Sell it yourself

    Take full control of how buyers see your home on Zillow by listing For Sale by Owner (FSBO).

    List your home

    What's special

    Electric fireplaceRecessed lightingForced air gas furnaceDouble sinksTwo separate closet spacesTankless hot water heaterFlex space
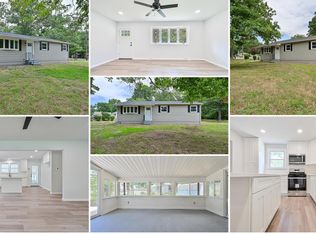
    Welcome to 2810 Friendship Street in Vineland, NJ! Nestled on a quiet street in North Vineland, this brand-NEW home features 3 bedrooms, 2.5 baths, one car garage and a full basement. The front porch greets you as you approach this charming property... when entering the home, you will notice the 9-foot-tall ceilings and will find luxury vinyl plank throughout the main floor. An open concept family room, dining area and kitchen are perfect for entertaining. In the family room you will find recessed lighting, an electric fireplace and mantle. The kitchen boasts beautiful cabinets, stainless appliances, island and quartz countertops. The main floor also includes a 1/2 bathroom and a great flex space - perfect for a home office, playroom or gaming area. The basement features tall ceilings, tankless hot water heater and the forced air, gas furnace - a great space for play or additional entertainment area. On the second floor, carpeted bedrooms feature beautiful ceiling fans, a laundry room with hookups, and a full bathroom with double sinks and a tiled tub/shower combo. There's more... the master bedroom features two separate closet spaces and its own master bathroom, with beautiful tile work and double sinks. Featuring a brand-new septic system and well, Seller will provide buyer with a passing septic certificate, water test, certificate of occupancy AND a 10-year builder's warranty. This beautiful home includes unique and stunning features throughout - schedule your tour before it is SOLD! OPEN HOUSE scheduled for November 8, 2025 from 11:00-1:00.

    Zillow last checked:

    Listing updated:

    Listed by:

    Sarah Johnson 541-359-5309,

    Keller Williams Prime Realty

    Bought with:

    Joe Wickersham, 1644928

    Key Properties Real Estate

    Source: Bright MLS,MLS#: NJCB2027336MLS Logo

    Facts & features

    Interior

    Bedrooms & bathrooms
    • Bedrooms: 3
    • Bathrooms: 3
    • Full bathrooms: 2
    • 1/2 bathrooms: 1
    • Main level bathrooms: 1
    Rooms
    • Room types: Bedroom 3, Kitchen, Family Room, Bedroom 1, Laundry, Bathroom 2, Bathroom 3, Bonus Room, Half Bath
    Bedroom 1
    • Level: Upper
    Bedroom 3
    • Level: Upper
    Bathroom 2
    • Level: Upper
    Bathroom 2
    • Level: Upper
    Bathroom 3
    • Level: Upper
    Bonus room
    • Level: Main
    Family room
    • Level: Main
    Half bath
    • Level: Main
    Kitchen
    • Level: Main
    Laundry
    • Level: Upper
    Heating
    • Forced Air, Natural Gas
    Cooling
    • Central Air, Electric
    Appliances
    • Included: Dishwasher, Oven, Microwave, Gas Water Heater, Tankless Water Heater
    • Laundry: Upper Level, Washer/Dryer Hookups Only, Laundry Room
    Features
    • Attic, Bathroom - Stall Shower, Bathroom - Tub Shower, Ceiling Fan(s), Combination Kitchen/Dining, Family Room Off Kitchen, Open Floorplan, Kitchen Island, Upgraded Countertops, Walk-In Closet(s), Dry Wall, 9'+ Ceilings
    • Flooring: Luxury Vinyl, Carpet
    • Basement: Full
    • Number of fireplaces: 1
    • Fireplace features: Electric
    Interior area
    • Total structure area: 1,533
    • Total interior livable area: 1,533 sqft
    • Finished area above ground: 1,533
    • Finished area below ground: 0

    Property

    Parking
    • Total spaces: 5
    • Parking features: Garage Faces Front, Asphalt, Attached, Driveway
    • Attached garage spaces: 1
    • Uncovered spaces: 4
    Accessibility
    • Accessibility features: 2+ Access Exits
    Features
    • Levels: Two
    • Stories: 2
    • Pool features: None
    Lot
    • Size: 0.26 Acres
    • Dimensions: 100.00 x 113.00
    Details
    • Additional structures: Above Grade, Below Grade
    • Parcel number: 140090500007
    • Zoning: RESIDENTIAL
    • Special conditions: Standard

    Construction

    Type & style
    • Home type: SingleFamily
    • Architectural style: Contemporary
    • Property subtype: Single Family Residence
    Materials
    • Frame, Vinyl Siding
    • Foundation: Other
    • Roof: Shingle
    Condition
    • Excellent
    • New construction: Yes
    • Year built: 2025
    • Major remodel year: 2025

    Utilities & green energy

    • Electric: 150 Amps
    • Sewer: Private Septic Tank
    • Water: Well

    Community & HOA

    Community
    • Subdivision: "none Available"
    HOA
    • Has HOA: No
    Location
    • Region: Vineland
    • Municipality: VINELAND CITY

    Financial & listing details

    • Price per square foot: $254/sqft
    • Tax assessed value: $26,500
    • Annual tax amount: $843
    • Date on market: 11/5/2025
    • Listing agreement: Exclusive Right To Sell
    • Listing terms: Cash,Conventional,FHA,USDA Loan,VA Loan
    • Inclusions: Oven, Microwave, Dishwasher
    • Ownership: Fee Simple

    Price history

    DateEventPrice
    3/2/2026Sold$390,000-2.3%$254/sqft
    Source: Bright MLS #NJCB2027336 Report a problem
    1/23/2026Pending sale$398,999$260/sqft
    Source: Bright MLS #NJCB2027336 Report a problem
    1/6/2026Price change$398,999-0.3%$260/sqft
    Source: Bright MLS #NJCB2027336 Report a problem
    11/5/2025Listed for sale$399,999$261/sqft
    Source: Bright MLS #NJCB2027336 Report a problem

    Public tax history

    Tax history is unavailable.

    Neighborhood: 08360

    Nearby schools

    GreatSchools rating
    Get a cash offer in 3 minutes
    Find out how much your home could sell for in as little as 3 minutes with a no-obligation cash offer.
    Estimated market value
    $395,000
    Get a cash offer in 3 minutes
    Find out how much your home could sell for in as little as 3 minutes with a no-obligation cash offer.
    Estimated market value
    $395,000