Just in time for the holidays...the home that everyone is hunting for yet cannot seem to find until now! Painstakingly detailed and thoughtfully designed and rebuilt in 1992 by esteemed local artist and architect Polly Osbourne FAIA, this rare and remarkable Cape Cod classic on one of North Westdale's most desired avenues seamlessly marries an exquisite light-filled floor plan punctuated by whimsical built-ins with serene landscaping that soothes the senses. Boasting perhaps some of the best curb appeal in the neighborhood and guaranteed to captivate even the most discerning eye, a heritage tree, rolling lawns, fragrant herbs & flowers, and low maintenance composite siding enrich the phenomenal frontage and exterior. Meticulously maintained and brimming with charm and character, uniquely beautiful accents include pitched ceilings, built-in window seats, and a brick woodburning fireplace that warm the inviting entrance and open on to dual dining areas, a delightful kitchen highlighted by tons of custom cabinetry, and a family room that connects to the rear yard. Completing the lower level are one bedroom and one bath while upstairs, discover two additional bedrooms and bathrooms including the stately primary suite highlighted by a breathtaking open truss ceiling, a sweet balcony, and a spacious bath offering dual vanities, a large walk-in closet, and skylight illumination. A side-by-side laundry closet also adds convenience. Exquisite appointments include Oak hardwood flooring, magnificent mouldings and millwork, solid wood French Doors and windows, and an abundance of storage, built-in shelving and closets. Totally livable as-is, however, design connoisseurs will revel in their ability to elevate those elements that passionate homeowners love to obsess over like countertop, tile, and paint/flooring choices...why live with someone else's personal preferences when you can pick your own?! Out back, a covered porch, multiple patio spaces, drought tolerant plants, a hot tub, and pebblescape are shaded by a mature Avocado tree and a 2-car detached garage set behind a security gate adds utility and privacy. Explore for yourself this extremely special offering seconds from Mar Vista, Santa Monica and Westwood, and nearby some of the Westside's trendiest restaurants and shopping destinations. Quality craftsmanship, indescribable joyful energy and an unrivaled locale combine in this emotionally enchanting residence, making it a timeless treat for those searching for "home sweet home."
Sold for $2,225,000
$2,225,000
2810 Granville Ave, Los Angeles, CA 90064
3beds
2,294sqft
Residential, Single Family Residence
Built in 1947
5,000 Square Feet Lot
$2,937,300 Zestimate®
$970/sqft
$6,476 Estimated rent
Home value
$2,937,300
$2.58M - $3.29M
$6,476/mo
Zestimate® history
Owner options
List your home for rent
$6,476/mo
Rent Zestimate®
Find your next renter with Zillow Rental Manager. Plus, with online applications, you can quickly screen prospective tenants – for free.
$6,476/mo
Rent Zestimate®
Refinance and save
$14,090/mo
Est. payment
Refinancing to a lower rate could help reduce your monthly payments and save thousands over the life of the loan.
$14,090/mo
Est. payment
Explore your selling options
Work with a Zillow partner agent
Leverage their expertise and Zillow's premium Showcase listings to get your home seen by more buyers.
Get startedList with your own agent
Get your home in front of millions of buyers by listing it on Zillow.
Learn how to do itSell it yourself
Take full control of how buyers see your home on Zillow by listing For Sale by Owner (FSBO).
List your homeWhat's special
Brick woodburning fireplaceDrought tolerant plantsSweet balconyCovered porchSecurity gateSerene landscapingHeritage tree
Zillow last checked:
Listing updated:
Listed by:
Eric Akutagawa DRE # 01432257 310-890-1118,
Compass 310-820-0195
Bought with:
Non-Member 999999
Non-member Office
Source: CLAW,MLS#: 25596805
Facts & features
Interior
Bedrooms & bathrooms
- Bedrooms: 3
- Bathrooms: 3
- Full bathrooms: 2
- 3/4 bathrooms: 1
Rooms
- Room types: Walk-In Closet, Family Room, Living Room, Attic, Breakfast Area, Breakfast Bar, Dining Area
Bedroom
- Features: Walk-In Closet(s)
Bathroom
- Features: Low Flow Toilet(s), Shower and Tub, Double Vanity(s)
Kitchen
- Features: Ceramic Counters, Open to Family Room, Pantry
Heating
- Central, Forced Air
Cooling
- Ceiling Fan(s)
Appliances
- Included: Electric Oven, Double Oven, Gas Cooktop, Microwave, Built-Ins, Water Line to Refrigerator, Refrigerator, Range/Oven, Freezer, Disposal, Dishwasher, Gas Water Heater
- Laundry: Upper Level, Laundry Closet
Features
- Track Lighting, Storage, Recessed Lighting, High Ceilings, Cathedral-Vaulted Ceilings, Built-in Features, Beamed Ceilings, Ceiling Fan(s), Built-Ins, Breakfast Counter / Bar, Breakfast Area, Dining Area
- Flooring: Carpet, Hardwood, Tile
- Doors: French Doors
- Windows: Blinds, Skylight(s), Double Pane Windows
- Number of fireplaces: 1
- Fireplace features: Wood Burning, Living Room, Gas
- Common walls with other units/homes: Detached/No Common Walls
Interior area
- Total structure area: 2,294
- Total interior livable area: 2,294 sqft
Property
Parking
- Total spaces: 2
- Parking features: Driveway, Garage - 2 Car, Detached, Concrete
- Garage spaces: 2
- Has uncovered spaces: Yes
Features
- Levels: Two
- Stories: 2
- Patio & porch: Front Porch, Rear Porch, Brick
- Exterior features: Balcony, Rain Gutters
- Pool features: None
- Has spa: Yes
- Spa features: Hot Tub, Private, Above Ground
- Fencing: Block
- Has view: Yes
- View description: Tree Top
Lot
- Size: 5,000 Square Feet
- Dimensions: 50 x 100
- Features: Landscaped, Lawn, Rectangular Lot
Details
- Additional structures: None
- Parcel number: 4257010021
- Zoning: LAR1
- Special conditions: Standard
Construction
Type & style
- Home type: SingleFamily
- Architectural style: Cape Cod
- Property subtype: Residential, Single Family Residence
Materials
- Masonite
- Foundation: Raised
- Roof: Composition,Shingle
Condition
- Year built: 1947
Utilities & green energy
- Sewer: In Street
- Water: Public
Community & HOA
Community
- Security: Smoke Detector(s), Carbon Monoxide Detector(s)
HOA
- Has HOA: No
Location
- Region: Los Angeles
Financial & listing details
- Price per square foot: $970/sqft
- Tax assessed value: $348,124
- Annual tax amount: $4,441
- Date on market: 9/26/2025
- Inclusions: Hot Tub
- Exclusions: Potted plants, Tree Swing
Price history
| Date | Event | Price |
|---|---|---|
| 10/24/2025 | Sold | $2,225,000+1.7%$970/sqft |
Source:  CLAW #25596805 Report a problem CLAW #25596805 Report a problem | ||
| 10/6/2025 | Pending sale | $2,188,000$954/sqft |
Source: CLAW #25596805 Report a problem | ||
| 9/26/2025 | Listed for sale | $2,188,000$954/sqft |
Source: CLAW #25596805 Report a problem | ||
Public tax history
| Year | Property taxes | Tax assessment |
|---|---|---|
| 2025 | $4,441 +2.5% | $348,124 +2% |
| 2024 | $4,334 +1.8% | $341,299 +2% |
| 2023 | $4,256 +4.7% | $334,608 +2% |
| 2022 | $4,067 +1.6% | $328,048 +2% |
| 2021 | $4,002 -0.9% | $321,616 +1% |
| 2020 | $4,038 | $318,320 +2% |
| 2019 | $4,038 +5.3% | $312,080 +2% |
| 2018 | $3,834 | $305,962 +2% |
| 2017 | $3,834 +2.1% | $299,963 +2% |
| 2016 | $3,753 +3% | $294,082 +1.5% |
| 2015 | $3,645 +0.9% | $289,665 +2% |
| 2014 | $3,612 | $283,992 +2.5% |
| 2012 | -- | $277,167 +2% |
| 2011 | -- | $271,734 +0.8% |
| 2010 | -- | $269,704 -0.2% |
| 2009 | -- | $270,346 +2% |
| 2008 | -- | $265,046 +2% |
| 2007 | -- | $259,850 +2% |
| 2006 | -- | $254,756 |
| 2005 | -- | $254,756 +4% |
| 2004 | -- | $244,864 +1.9% |
| 2003 | -- | $240,378 +2% |
| 2002 | -- | $235,666 +4% |
| 2000 | -- | $226,517 |
Find assessor info on the county website
Neighborhood: Mar Vista
Nearby homes
- $1,659,8002 bd2 ba1.6k sqft2800 Granville Ave, Los Angeles, CA 90064Off Market
- $1,941,7003 bd2 ba1.8k sqft2816 Granville Ave, Los Angeles, CA 90064Off Market
- $2,071,8003 bd2 ba1.5k sqft2820 Granville Ave, Los Angeles, CA 90064Off Market
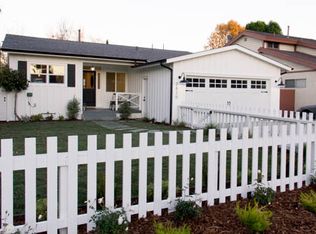
- $2,034,0003 bd3 ba2.1k sqft2807 Stoner Ave, Los Angeles, CA 90064Off Market
- $1,588,8003 bd2 ba1.4k sqft2801 Stoner Ave, Los Angeles, CA 90064Off Market
- $1,649,2003 bd2 ba1.4k sqft2815 Stoner Ave, Los Angeles, CA 90064Off Market
- $1,859,6003 bd2 ba1.8k sqft2819 Stoner Ave, Los Angeles, CA 90064Off Market
- $1,917,9002 bd2 ba2.3k sqft2828 Granville Ave, Los Angeles, CA 90064Off Market
Nearby schools
GreatSchools rating
- 9/10Richland Avenue Elementary SchoolGrades: K-7Distance: 0.4 mi
- 6/10University Senior High School CharterGrades: 9-12Distance: 1.9 mi
- 6/10Daniel Webster Middle SchoolGrades: 6-8Distance: 0.5 mi
Get a cash offer in 3 minutes
Find out how much your home could sell for in as little as 3 minutes with a no-obligation cash offer.
Estimated market value
$2,937,300
Get a cash offer in 3 minutes
Find out how much your home could sell for in as little as 3 minutes with a no-obligation cash offer.
Estimated market value
$2,937,300
- California
- Los Angeles County
- Los Angeles
- 90064
- Mar Vista
- 2810 Granville Ave
Nearby cities
Nearby neighborhoods
Nearby zip codes
Other Los Angeles Topics
