Just listed in the heart of Grand Prairie — 2810 Hammond Drive brings together thoughtful updates, functional space, and a layout designed for everyday living and entertaining.
This single-owner home offers 2,892 square feet of beautifully maintained living space with 4 bedrooms and 2.5 bathrooms. From the moment you step inside, you’ll notice the updates, luxury vinyl plank (LVP) flooring that carries throughout the downstairs, updated staircase & railing, downstairs baseboards, that give the home a clean, modern finish.
The main living area features recessed lighting (installed 2025) that brightens the space beautifully, flowing into a kitchen equipped with granite countertops, built-in stainless-steel appliances, gas cook-top, and plenty of room for gathering. The formal dining room offers an elevated space for hosting, while the breakfast room provides a more casual everyday option.
One of the standout features of this home is its multiple living areas — three total — giving you flexibility for entertaining, relaxing, or creating separate zones for work and play. Upstairs, a dedicated game room adds even more versatility to the floor plan.
Major updates bring peace of mind, including a brand level 4, hail resistant roof May-2026, all new carpet upstairs, water heater (2024), newer HVAC while outside, a covered patio extends your living space and creates the perfect setting for outdoor dining or quiet evenings at home.
With its combination of space, updates, and intentional design, this Grand Prairie home is ready for its next owner to move right in and make it their own.
Sold
Price Unknown
2810 Hammond Dr, Grand Prairie, TX 75052
4beds
2,892sqft
Single Family Residence
Built in 1998
7,187 Square Feet Lot
$405,000 Zestimate®
$--/sqft
$2,973 Estimated rent
Home value
$405,000
$381,000 - $433,000
$2,973/mo
Zestimate® history
Owner options
List your home for rent
$2,973/mo
Rent Zestimate®
Find your next renter with Zillow Rental Manager. Plus, with online applications, you can quickly screen prospective tenants – for free.
$2,973/mo
Rent Zestimate®
Refinance and save
Refinancing to a lower rate could help reduce your monthly payments and save thousands over the life of the loan.
Explore your selling options
Work with a Zillow partner agent
Leverage their expertise and Zillow's premium Showcase listings to get your home seen by more buyers.
Get startedList with your own agent
Get your home in front of millions of buyers by listing it on Zillow.
Learn how to do itSell it yourself
Take full control of how buyers see your home on Zillow by listing For Sale by Owner (FSBO).
List your homeWhat's special
All new carpet upstairsUpdated staircase and railingFunctional spaceBuilt-in stainless-steel appliancesThoughtful updatesGas cook-top
Zillow last checked:
Listing updated:
Listed by:
Stefany Nau 0753795 214-351-7100,
Briggs Freeman Sotheby's Int'l 214-351-7100
Bought with:
Craig Holman, 0703618
Texas Home Caddy
Source: NTREIS,MLS#: 21253716
Facts & features
Interior
Bedrooms & bathrooms
- Bedrooms: 4
- Bathrooms: 3
- Full bathrooms: 2
- 1/2 bathrooms: 1
Primary bedroom
- Features: Ceiling Fan(s), En Suite Bathroom, Walk-In Closet(s)
- Level: First
- Dimensions: 16 x 16
Bedroom
- Features: Ceiling Fan(s), Walk-In Closet(s)
- Level: Second
- Dimensions: 12 x 15
Bedroom
- Features: Ceiling Fan(s), Walk-In Closet(s)
- Level: Second
- Dimensions: 10 x 12
Bedroom
- Features: Ceiling Fan(s), Walk-In Closet(s)
- Level: Second
- Dimensions: 12 x 12
Primary bathroom
- Features: Built-in Features, Dual Sinks, En Suite Bathroom, Garden Tub/Roman Tub, Jetted Tub, Linen Closet, Solid Surface Counters, Separate Shower
- Level: First
- Dimensions: 12 x 9
Breakfast room nook
- Level: First
- Dimensions: 15 x 9
Dining room
- Features: Ceiling Fan(s)
- Level: First
- Dimensions: 11 x 12
Family room
- Features: Ceiling Fan(s)
- Level: First
- Dimensions: 12 x 15
Other
- Features: Built-in Features, Dual Sinks
- Level: Second
- Dimensions: 10 x 6
Half bath
- Level: First
- Dimensions: 4 x 6
Kitchen
- Features: Built-in Features, Eat-in Kitchen, Granite Counters, Kitchen Island, Pantry
- Level: First
- Dimensions: 15 x 15
Laundry
- Features: Built-in Features
- Level: First
- Dimensions: 6 x 12
Living room
- Features: Ceiling Fan(s), Fireplace
- Level: First
- Dimensions: 18 x 16
Heating
- Central, Electric, Fireplace(s)
Cooling
- Attic Fan, Central Air, Ceiling Fan(s), Electric
Appliances
- Included: Dishwasher, Disposal, Gas Water Heater
- Laundry: Electric Dryer Hookup, Laundry in Utility Room
Features
- Built-in Features, Chandelier, Decorative/Designer Lighting Fixtures, Eat-in Kitchen, Granite Counters, High Speed Internet, Kitchen Island, Loft, Open Floorplan, Walk-In Closet(s)
- Flooring: Carpet, Luxury Vinyl Plank, Tile
- Windows: Window Coverings
- Has basement: No
- Number of fireplaces: 1
- Fireplace features: Gas Log, Gas Starter, Living Room
Interior area
- Total interior livable area: 2,892 sqft
Property
Parking
- Total spaces: 2
- Parking features: Concrete, Direct Access, Door-Single, Driveway, Garage Faces Front, Garage, Garage Door Opener, Inside Entrance, Lighted, Private
- Attached garage spaces: 2
Features
- Levels: Two
- Stories: 2
- Patio & porch: Front Porch, Patio, Covered
- Exterior features: Private Entrance, Private Yard, Rain Gutters
- Pool features: None
- Fencing: Back Yard,Electric
Lot
- Size: 7,187 Square Feet
- Features: Interior Lot, Landscaped, Level, Subdivision, Sprinkler System, Few Trees
Details
- Parcel number: 06874355
Construction
Type & style
- Home type: SingleFamily
- Architectural style: Traditional,Detached
- Property subtype: Single Family Residence
Materials
- Brick
- Foundation: Slab
- Roof: Composition
Condition
- Year built: 1998
Utilities & green energy
- Sewer: Public Sewer
- Water: Public
- Utilities for property: Electricity Connected, Sewer Available, Separate Meters, Water Available
Community & HOA
Community
- Security: Carbon Monoxide Detector(s), Smoke Detector(s)
- Subdivision: Sheffield Village Ph 10
HOA
- Has HOA: No
Location
- Region: Grand Prairie
Financial & listing details
- Tax assessed value: $432,163
- Annual tax amount: $9,547
- Date on market: 4/30/2026
- Cumulative days on market: 3 days
- Listing terms: All Inclusive Trust Deed,Assumable,Cash,Conventional,1031 Exchange,FHA,VA Loan
- Exclusions: TV's (mounts will stay), mirror in primary bdrm, mirror over FP, entryway mirror & garage fridge.
Price history
| Date | Event | Price |
|---|---|---|
| 6/4/2026 | Sold | -- |
Source: NTREIS #21253716 Report a problem | ||
| 5/8/2026 | Pending sale | $399,000$138/sqft |
Source: NTREIS #21253716 Report a problem | ||
| 5/4/2026 | Contingent | $399,000$138/sqft |
Source: NTREIS #21253716 Report a problem | ||
| 4/30/2026 | Listed for sale | $399,000$138/sqft |
Source: NTREIS #21253716 Report a problem | ||
Public tax history
| Year | Property taxes | Tax assessment |
|---|---|---|
| 2025 | $2,758 -26.3% | $432,163 |
| 2024 | $3,741 -9.5% | $432,163 +2.8% |
| 2023 | $4,134 -20% | $420,356 +21.3% |
| 2022 | $5,164 -4% | $346,454 +14.3% |
| 2021 | $5,380 +9% | $303,216 +13.4% |
| 2020 | $4,938 +9.4% | $267,464 -0.4% |
| 2019 | $4,514 +6.6% | $268,488 +15.2% |
| 2018 | $4,233 -18.6% | $233,058 +3.6% |
| 2017 | $5,199 +8.5% | $224,905 +10.3% |
| 2016 | $4,794 +8.4% | $203,893 +16.4% |
| 2015 | $4,421 | $175,100 |
| 2014 | $4,421 | $175,100 +4.5% |
| 2013 | -- | $167,600 +6.7% |
| 2012 | -- | $157,100 -2.7% |
| 2011 | -- | $161,500 -0.2% |
| 2010 | -- | $161,800 -4.8% |
| 2009 | -- | $169,900 |
| 2008 | -- | $169,900 |
| 2007 | -- | $169,900 |
| 2006 | -- | $169,900 -0.5% |
| 2005 | -- | $170,700 |
| 2004 | -- | $170,700 |
| 2003 | -- | $170,700 |
| 2002 | -- | $170,700 +6.8% |
| 2001 | -- | $159,900 +8.4% |
| 2000 | -- | $147,500 |
Find assessor info on the county website
Neighborhood: 75052
Nearby homes
- $331,0004 bd2 ba1.8k sqft2806 Hammond Dr, Grand Prairie, TX 75052Off Market
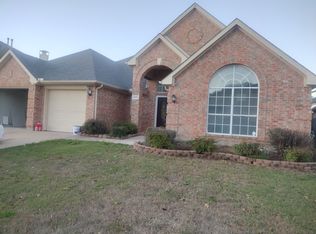
- $378,9004 bd3 ba2.2k sqft2814 Hammond Dr, Grand Prairie, TX 75052Off Market
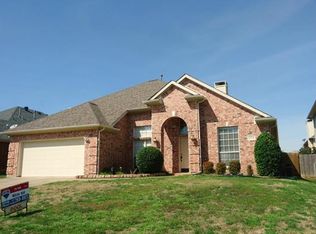
- $3,0005 bd3 ba2.8k sqft2809 Meade Dr, Grand Prairie, TX 75052For Rent

- $347,8004 bd2 ba2.1k sqft2818 Hammond Dr, Grand Prairie, TX 75052Off Market
- $371,1003 bd3 ba2.6k sqft2805 Meade Dr, Grand Prairie, TX 75052Off Market
- $347,4003 bd2 ba2.3k sqft2813 Meade Dr, Grand Prairie, TX 75052Off Market
- $400,0004 bd3 ba2.8k sqft2802 Hammond Dr, Grand Prairie, TX 75052Off Market
- $386,1003 bd2 ba2.8k sqft2817 Meade Dr, Grand Prairie, TX 75052Off Market
Nearby schools
GreatSchools rating
- 6/10West Elementary SchoolGrades: PK-6Distance: 0.4 mi
- 4/10Barnett Junior High SchoolGrades: 7-8Distance: 5.1 mi
- 3/10Bowie High SchoolGrades: 9-12Distance: 1.2 mi
Schools provided by the listing agent
- Elementary: West
- Middle: Barnett
- High: Bowie
- District: Arlington ISD
Source: NTREIS. This data may not be complete. We recommend contacting the local school district to confirm school assignments for this home.
Get a cash offer in 3 minutes
Find out how much your home could sell for in as little as 3 minutes with a no-obligation cash offer.
Estimated market value
$405,000
Get a cash offer in 3 minutes
Find out how much your home could sell for in as little as 3 minutes with a no-obligation cash offer.
Estimated market value
$405,000
- Texas
- Tarrant County
- Grand Prairie
- 75052
- 2810 Hammond Dr
Nearby cities
Nearby neighborhoods
Nearby zip codes
Other Grand Prairie Topics
