Skip main navigation
Off market
  • $847,500

    2810 Harrington Pl, Waxhaw, NC 28173

    4beds
    3,682sqft
    1.5 Story
    Built in 2018
    0.93 Acres Lot
    $847,500 Zestimate®
    $230/sqft
    $3,806 Estimated rent

    Home value

    $847,500

    $788,000 - $907,000

    $3,806/mo

    Zestimate® history
    Loading
    Loading...

    Owner options

    List your home for rent

    $3,806/mo

    Rent Zestimate®

    Find your next renter with Zillow Rental Manager. Plus, with online applications, you can quickly screen prospective tenants – for free.

    Learn more

    $3,806/mo

    Rent Zestimate®

    Refinance and save

    $4,933/mo

    Est. payment

    Refinancing to a lower rate could help reduce your monthly payments and save thousands over the life of the loan.

    See today's rates

    $4,933/mo

    Est. payment

    Explore your selling options

    Work with a Zillow partner agent

    Leverage their expertise and Zillow's premium Showcase listings to get your home seen by more buyers.

    Get started

    List with your own agent

    Get your home in front of millions of buyers by listing it on Zillow.

    Learn how to do it

    Sell it yourself

    Take full control of how buyers see your home on Zillow by listing For Sale by Owner (FSBO).

    List your home

    What's special

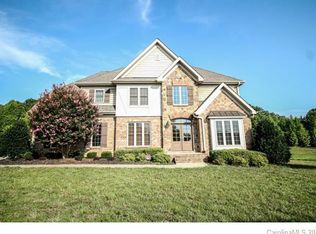
    Harrington Hall is a quiet community with mature trees, green space & room to roam. The community comprises a total of 26 large lots and is located just a few miles from the Historic Downtown and off a long, winding country road. Walking trails are located at the end of both community cul-de-sac roads. The home sits on a pretty, level homesite with trees at the back & plenty of space between the neighbors' homes. A front porch welcomes you home & a rustic 1/2 covered back deck offers a quiet & private setting to relax in. The home features a lg, open floor plan w/ the majority of the living space on the first floor. The master bedroom suite features a deluxe bathroom w/ gorgeous tile shower, garden tub, private water closet & his & hers walk in closets. Opposite of the main area sits 2 nice-sized bedrooms w/a shared bath and lg walk in closets. The upstairs consists of a loft area, a full bath w/beautifully tiled walk-in shower, a bedroom, study area and bonus room.

    This property is off market, which means it's not currently listed for sale or rent on Zillow. This may be different from what's available on other websites or public sources.
    Facts & features

    Interior

    Bedrooms & bathrooms
    • Bedrooms: 4
    • Bathrooms: 4
    • Full bathrooms: 3
    • 1/2 bathrooms: 1
    Heating
    • Forced air, Heat pump, Electric
    Cooling
    • Central
    Appliances
    • Included: Dishwasher, Dryer, Freezer, Garbage disposal, Microwave, Range / Oven, Refrigerator, Washer
    Features
    • Attic Walk-in, Kitchen Island, Pantry, Breakfast Bar, Open Floorplan, Walk-In Pantry, Garden Tub
    • Flooring: Tile, Carpet, Hardwood
    • Basement: None
    • Has fireplace: Yes
    Interior area
    • Total interior livable area: 3,682 sqft

    Property

    Parking
    • Total spaces: 8
    • Parking features: Garage - Attached, Off-street
    Features
    • Exterior features: Stone, Brick
    Lot
    • Size: 0.93 Acres
    • Features: Paved Frontage, Level, Trees, Open/Cleared
    Details
    • Parcel number: 06060047

    Construction

    Type & style
    • Home type: SingleFamily
    • Architectural style: Conventional
    • Property subtype: 1.5 Story
    Materials
    • Roof: Composition
    Condition
    • Year built: 2018

    Community & HOA

    HOA
    • Has HOA: Yes
    • HOA fee: $22 monthly
    Location
    • Region: Waxhaw

    Financial & listing details

    • Price per square foot: $230/sqft
    • Tax assessed value: $903,100
    • Annual tax amount: $4,507

    Price history

    DateEventPrice
    3/11/2019Sold$475,000+666.1%$129/sqft
    Source: Public Record Report a problem
    3/27/2017Sold$62,000$17/sqft
    Source: Public Record Report a problem

    Public tax history

    YearProperty taxesTax assessment
    2025$4,507 +23.8%$903,100 +64.7%
    2024$3,641 +9.8%$548,200 +8.3%
    2023$3,318 $506,200
    2022$3,318 +0%$506,200
    2021$3,317 +8.5%$506,200 +31.8%
    2020$3,057 -1.8%$384,000
    2019$3,115 $384,000 +0%
    2018$3,115 $383,980 +503.7%
    2017$3,115 +486.3%$63,600 +0%
    2016$531 $63,580
    2015$531 -26.1%$63,580 -38.4%
    2014$719 $103,250
    2013-- $103,250
    2012-- $103,250
    2011-- $103,250
    2010-- $103,250
    2009$718 $103,250
    2008$718 +325.7%$103,250 +354.2%
    2007$169 $22,730
    Find assessor info on the county website

    Neighborhood: 28173

    Nearby schools

    GreatSchools rating
    Schools provided by the listing agent
    • Elementary: Western Union
    • Middle: Parkwood
    • High: Parkwood

    Source: The MLS. This data may not be complete. We recommend contacting the local school district to confirm school assignments for this home.

    Get a cash offer in 3 minutes
    Find out how much your home could sell for in as little as 3 minutes with a no-obligation cash offer.
    Estimated market value
    $847,500
    Get a cash offer in 3 minutes
    Find out how much your home could sell for in as little as 3 minutes with a no-obligation cash offer.
    Estimated market value
    $847,500