Welcome to 2810 Harrisburg Pike, a spacious and well-maintained bi-level located in the desirable Hempfield School District. Offering 4 bedrooms, 2.5 baths, a 3-car garage, and 2,464 square feet, this home provides a flexible layout with plenty of room for everyday living, entertaining, and storage. Inside, you’ll find bright and comfortable living spaces with hardwood flooring, neutral finishes, and an easy-flowing layout. The main living and dining areas are filled with natural light, while the updated kitchen features attractive cabinetry, generous counter space, and a stylish tile backsplash. A large adjoining great room with vaulted ceilings creates an inviting space to relax, host, or enjoy time with family and friends. The home also offers multiple flexible-use areas, ideal for bedrooms, guest space, a home office, hobbies, or recreation. The lower level adds additional usable space, making it perfect for a game room, workout area, playroom, or entertaining space. Outdoor living is another standout feature, with a screened porch, deck, mature trees, and an expansive yard that offers plenty of space to enjoy the outdoors. The 3 garage spaces, and oversized driveway provide excellent parking, storage, and convenience. Located just down the road from Amos Herr Park, this property offers close proximity to Route 30, Route 283, Penn State Medical Center, Penn Medicine Lancaster General Health Campus, Park City Mall, schools, shopping, and parks. A great combination of space, location, and everyday convenience in the heart of Lancaster County.
Sold for $450,000
$450,000
2810 Harrisburg Pike, Lancaster, PA 17601
4beds
2,618sqft
Single Family Residence
Built in 1974
0.78 Acres Lot
$451,900 Zestimate®
$172/sqft
$3,120 Estimated rent
Home value
$451,900
$429,000 - $474,000
$3,120/mo
Zestimate® history
Owner options
List your home for rent
$3,120/mo
Rent Zestimate®
Find your next renter with Zillow Rental Manager. Plus, with online applications, you can quickly screen prospective tenants – for free.
$3,120/mo
Rent Zestimate®
Refinance and save
$3,103/mo
Est. payment
Refinancing to a lower rate could help reduce your monthly payments and save thousands over the life of the loan.
$3,103/mo
Est. payment
Explore your selling options
Work with a Zillow partner agent
Leverage their expertise and Zillow's premium Showcase listings to get your home seen by more buyers.
Get startedList with your own agent
Get your home in front of millions of buyers by listing it on Zillow.
Learn how to do itSell it yourself
Take full control of how buyers see your home on Zillow by listing For Sale by Owner (FSBO).
List your homeWhat's special
Expansive yardMature treesOversized drivewayMultiple flexible-use areasGenerous counter spaceNeutral finishesStylish tile backsplash
Zillow last checked:
Listing updated:
Listed by:
Dennis Hopper 717-324-4985,
RE/MAX Evolved,
Listing Team: Ruby Darr Team, Co-Listing Agent: Jeff Peters 717-587-6757,
RE/MAX Evolved
Bought with:
Mr. Thomas Weik, AB046913L
Kingsway Realty - Lancaster
Source: Bright MLS,MLS#: PALA2091006
Facts & features
Interior
Bedrooms & bathrooms
- Bedrooms: 4
- Bathrooms: 3
- Full bathrooms: 2
- 1/2 bathrooms: 1
- Main level bathrooms: 2
- Main level bedrooms: 4
Rooms
- Room types: Living Room, Dining Room, Primary Bedroom, Bedroom 2, Bedroom 4, Kitchen, Game Room, Family Room, Great Room, Laundry, Storage Room, Bathroom 2, Bathroom 3, Primary Bathroom, Half Bath
Primary bedroom
- Features: Flooring - Vinyl, Ceiling Fan(s)
- Level: Main
Bedroom 2
- Features: Flooring - HardWood
- Level: Main
Bedroom 4
- Features: Flooring - HardWood
- Level: Main
Primary bathroom
- Features: Bathroom - Stall Shower, Flooring - Vinyl, Walk-In Closet(s)
- Level: Main
Bathroom 2
- Features: Bathroom - Tub Shower, Flooring - Vinyl
- Level: Main
Bathroom 3
- Features: Ceiling Fan(s), Flooring - HardWood
- Level: Main
Dining room
- Features: Flooring - HardWood
- Level: Main
Family room
- Features: Fireplace - Wood Burning, Flooring - Carpet, Recessed Lighting
- Level: Lower
Game room
- Features: Flooring - Vinyl, Recessed Lighting
- Level: Lower
Great room
- Features: Cathedral/Vaulted Ceiling, Ceiling Fan(s), Flooring - Vinyl, Recessed Lighting, Lighting - Ceiling, Wood Stove, Fireplace - Wood Burning
- Level: Main
Half bath
- Level: Lower
Kitchen
- Features: Flooring - Vinyl, Kitchen - Country, Lighting - LED, Lighting - Pendants, Track Lighting, Pantry
- Level: Main
Laundry
- Features: Flooring - Luxury Vinyl Plank
- Level: Lower
Living room
- Features: Flooring - HardWood
- Level: Main
Storage room
- Level: Lower
Heating
- Forced Air, Baseboard, Wood Stove, Oil
Cooling
- Central Air, Electric
Appliances
- Included: Microwave, Oven/Range - Electric, Refrigerator, Water Heater, Water Treat System, Electric Water Heater
- Laundry: Hookup, Washer/Dryer Hookups Only, Laundry Room
Features
- Attic, Bathroom - Stall Shower, Bathroom - Tub Shower, Ceiling Fan(s), Dining Area, Floor Plan - Traditional, Formal/Separate Dining Room, Pantry, Primary Bath(s), Recessed Lighting, Walk-In Closet(s), Kitchen - Country
- Flooring: Carpet, Hardwood, Luxury Vinyl, Vinyl
- Doors: Sliding Glass
- Windows: Window Treatments
- Basement: Partial,Full,Garage Access,Heated,Improved,Interior Entry,Exterior Entry,Side Entrance,Walk-Out Access,Windows
- Number of fireplaces: 2
- Fireplace features: Brick, Equipment, Glass Doors, Mantel(s), Stone, Wood Burning, Wood Burning Stove
Interior area
- Total structure area: 3,673
- Total interior livable area: 2,618 sqft
- Finished area above ground: 1,864
- Finished area below ground: 754
Property
Parking
- Total spaces: 9
- Parking features: Storage, Basement, Garage Faces Side, Garage Door Opener, Inside Entrance, Driveway, Paved, Attached, Off Street
- Attached garage spaces: 3
- Uncovered spaces: 6
- Details: Garage Sqft: 483
Accessibility
- Accessibility features: Other
Features
- Levels: Split Foyer,One
- Stories: 1
- Patio & porch: Deck, Enclosed, Porch, Roof, Screened
- Exterior features: Flood Lights, Sidewalks
- Pool features: None
Lot
- Size: 0.78 Acres
- Features: Front Yard, Open Lot, Private, Rear Yard
Details
- Additional structures: Above Grade, Below Grade
- Parcel number: 2906654100000
- Zoning: RESIDENTIAL
- Special conditions: Standard
Construction
Type & style
- Home type: SingleFamily
- Property subtype: Single Family Residence
Materials
- Frame, Vinyl Siding, Brick
- Foundation: Block
- Roof: Shingle
Condition
- Very Good
- New construction: No
- Year built: 1974
Utilities & green energy
- Sewer: Public Sewer
- Water: Well, Public Hook-up Available
Community & HOA
Community
- Subdivision: Harrisburg Pike
HOA
- Has HOA: No
Location
- Region: Lancaster
- Municipality: EAST HEMPFIELD TWP
Financial & listing details
- Price per square foot: $172/sqft
- Tax assessed value: $233,400
- Annual tax amount: $5,556
- Date on market: 7/3/2026
- Listing agreement: Exclusive Right To Sell
- Listing terms: Cash,Conventional
- Inclusions: 2 Refrigerators ( One Of Which Is In Third Garage With Builtin Tap System), Bi Dishwasher, Bi Microwave, Oven / Range, All Existing Blinds Plus Additional Blinds Currently Stored In Closet, Leftover Paint And Flooring Current To Existing Finishes, Rainwater Collection Equipment, All Remaining Firewood On Property, Fireplace Accessories, All Attached Shelving And Storage, Shed, Cinch Home Warranty
- Exclusions: Personal Property
- Ownership: Fee Simple
Price history
| Date | Event | Price |
|---|---|---|
| 8/14/2026 | Sold | $450,000$172/sqft |
Source:  Bright MLS #PALA2091006 Report a problem Bright MLS #PALA2091006 Report a problem | ||
| 8/10/2026 | Pending sale | $450,000$172/sqft |
Source: Bright MLS #PALA2091006 Report a problem | ||
| 7/8/2026 | Contingent | $450,000$172/sqft |
Source: Bright MLS #PALA2091006 Report a problem | ||
| 7/3/2026 | Listed for sale | $450,000$172/sqft |
Source: Bright MLS #PALA2091006 Report a problem | ||
Public tax history
| Year | Property taxes | Tax assessment |
|---|---|---|
| 2026 | $5,556 +7.1% | $233,400 |
| 2025 | $5,188 +2.9% | $233,400 |
| 2024 | $5,044 +2% | $233,400 |
| 2023 | $4,943 +2.8% | $233,400 |
| 2022 | $4,807 | $233,400 |
| 2021 | $4,807 +425.3% | $233,400 |
| 2020 | $915 -80.3% | $233,400 |
| 2019 | $4,650 +408.1% | $233,400 |
| 2018 | $915 -78.5% | $233,400 +37.8% |
| 2017 | $4,265 +0% | $169,400 |
| 2016 | $4,265 +34.5% | $169,400 |
| 2015 | $3,172 | $169,400 |
| 2014 | $3,172 | $169,400 |
| 2013 | -- | $169,400 |
| 2012 | -- | $169,400 |
| 2011 | -- | $169,400 |
| 2010 | -- | $169,400 |
| 2009 | -- | $169,400 |
| 2007 | -- | $169,400 |
| 2006 | -- | $169,400 |
| 2005 | -- | $169,400 +13.2% |
| 2004 | -- | $149,700 |
| 2003 | -- | $149,700 |
| 2002 | -- | $149,700 |
| 2000 | -- | $149,700 |
Find assessor info on the county website
Neighborhood: 17601
Nearby homes
- $604,3004 bd4 ba4.2k sqft2800 Harrisburg Pike, Lancaster, PA 17601Off Market
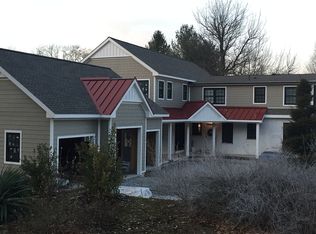
- $526,5004 bd3 ba2.5k sqft2818 Harrisburg Pike, Lancaster, PA 17601Off Market

- $302,5003 bd1 ba1k sqft1172 Centerville Rd, Lancaster, PA 17601Off Market
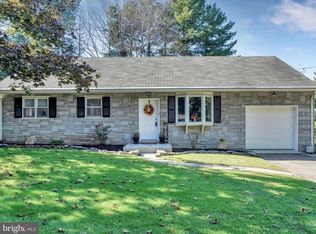
- $415,1003 bd2 ba2k sqft2796 Harrisburg Pike, Lancaster, PA 17601Off Market
- $386,0001 bd1 ba480 sqft2822 Harrisburg Pike, Lancaster, PA 17601Off Market
- $335,9003 bd2 ba1.6k sqft1166 Centerville Rd, Lancaster, PA 17601Off Market
- $472,2004 bd2 ba2.1k sqft2795 Den Mill Dr, Lancaster, PA 17601Off Market
- $541,0004 bd4 ba2.2k sqft2785 Den Mill Dr, Lancaster, PA 17601Off Market
Nearby schools
GreatSchools rating
- 8/10Landisville Intermediate CenterGrades: 4-6Distance: 1.5 mi
- 7/10Landisville Middle SchoolGrades: 7-8Distance: 1.7 mi
- 9/10Hempfield Senior High SchoolGrades: 9-12Distance: 1.7 mi
Schools provided by the listing agent
- District: Hempfield
Source: Bright MLS. This data may not be complete. We recommend contacting the local school district to confirm school assignments for this home.
Sell for more on Zillow
Get a Zillow Showcase℠ listing at no additional cost and you could sell for .
$451,900
2% more
+$9,038
With Zillow Showcase(estimated)
$460,938
Sell for more on Zillow
Get a Zillow Showcase℠ listing at no additional cost and you could sell for .
$451,900
2% more
+$9,038
With Zillow Showcase(estimated)
$460,938
- Pennsylvania
- Lancaster County
- Lancaster
- 17601
- 2810 Harrisburg Pike
