Skip main navigation
Sold for $1,085,000
  • Listing Provided by: T.N.G. Real Estate Consultants
    Bought with: Lodestone Real Estate
    $1,085,000

    2810 Hemlock Pl, Fullerton, CA 92835

    4beds
    1,409sqft
    Single Family Residence
    Built in 1959
    10,001 Square Feet Lot
    $1,190,300 Zestimate®
    $770/sqft
    $4,405 Estimated rent

    Home value

    $1,190,300

    $1.13M - $1.25M

    $4,405/mo

    Zestimate® history
    Loading
    Loading...

    Owner options

    List your home for rent

    $4,405/mo

    Rent Zestimate®

    Find your next renter with Zillow Rental Manager. Plus, with online applications, you can quickly screen prospective tenants – for free.

    Learn more

    $4,405/mo

    Rent Zestimate®

    Refinance and save

    $6,711/mo

    Est. payment

    Refinancing to a lower rate could help reduce your monthly payments and save thousands over the life of the loan.

    See today's rates

    $6,711/mo

    Est. payment

    Explore your selling options

    Work with a Zillow partner agent

    Leverage their expertise and Zillow's premium Showcase listings to get your home seen by more buyers.

    Get started

    List with your own agent

    Get your home in front of millions of buyers by listing it on Zillow.

    Learn how to do it

    Sell it yourself

    Take full control of how buyers see your home on Zillow by listing For Sale by Owner (FSBO).

    List your home

    What's special

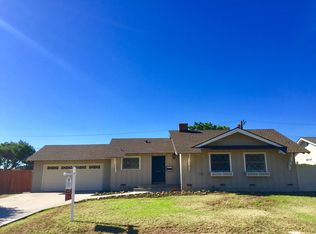
    Come and fall in love with this fully remodeled, professionally designed, Modern Ranch style home, located in the highly sought after Rolling Hills neighborhood! Known for being a wonderful, family-friendly and tranquil community. This home sits in a quiet cul-de-sac with a wide street and gorgeous trees. Featuring 4 bedrooms and 2 bathrooms, 1409 sq ft and a large lot, at 10,000 sq ft! It's a true Gem! Boasting of New Concrete Driveway, Brand New Dual-pane Windows, New Sliding door, New Light fixtures, New Water Heater, Remodeled Designer Kitchen and Fully Remodeled Bathrooms. Featuring a Grand Kitchen with high quality, modern Designer Cabinets, sprawling Quartz countertops, brand new Stainless Steel appliances, elegant Ceramic tile backsplash, accented with gold hardware and fixtures. Hallway bathroom features New wood finish Vanity, New Bathtub and elegant wall to wall tile. The Living Room is extra special, decked with a Board and Batten Backer wall and a classic brick fireplace. Beautifully refinished stained Oakwood floors bring out the home's warmth and elegance. The Dining Room is open to the Living room and Kitchen, this Open Floor Plan provides a smooth transition from room to room. Relax and unwind in the Master Bedroom Suite, complete with an Ensuite Bathroom and Walk-in closet. The Master Bathroom is a statement of its own, boasting of wall to wall tile, brand new walk-in shower, vanity and Barn door. All the bedrooms are sizable and well appointed. The backyard is immense, with the flat land and so much space, add a room, a pool or build an ADU. The possibilties are endless! Have the convenience of an Attached 2 Car Garage with a wide Driveway providing plenty of parking. Close to schools, shops, restaurants, amazing parks and hiking trails. Truly TURN-KEY and MOVE-IN READY! Don't miss the chance to make this your FOREVER HOME! Welcome to 2810 Hemlock Place and Welcome Home!

    Zillow last checked:

    Listing updated:

    Listing Provided by:

    Candice Uy DRE #02003122 562-895-0973,

    T.N.G. Real Estate Consultants

    Bought with:

    Michelle Terrazas, DRE #00885400

    Lodestone Real Estate

    Source: CRMLS,MLS#: PW24025369MLS LogoOriginating MLS: California Regional MLS

    Facts & features

    Interior

    Bedrooms & bathrooms
    • Bedrooms: 4
    • Bathrooms: 2
    • Full bathrooms: 1
    • 3/4 bathrooms: 1
    • Main level bathrooms: 2
    • Main level bedrooms: 4
    Primary bedroom
    • Features: Primary Suite
    Bedroom
    • Features: All Bedrooms Up
    Bathroom
    • Features: Bathtub, Quartz Counters, Remodeled, Separate Shower, Tub Shower, Walk-In Shower
    Kitchen
    • Features: Quartz Counters, Remodeled, Self-closing Cabinet Doors, Self-closing Drawers, Updated Kitchen
    Heating
    • Central
    Cooling
    • Central Air
    Appliances
    • Included: Dishwasher, Gas Oven, Gas Range, Microwave, Water Heater
    • Laundry: Washer Hookup, Gas Dryer Hookup, In Garage
    Features
    • Breakfast Bar, Block Walls, Ceiling Fan(s), Separate/Formal Dining Room, Open Floorplan, Quartz Counters, Recessed Lighting, All Bedrooms Up, Primary Suite
    • Flooring: Tile, Wood
    • Doors: Sliding Doors
    • Windows: Double Pane Windows
    • Has fireplace: Yes
    • Fireplace features: Living Room
    • Common walls with other units/homes: No Common Walls
    Interior area
    • Total interior livable area: 1,409 sqft

    Property

    Parking
    • Total spaces: 2
    • Parking features: Concrete, Direct Access, Driveway, Garage
    • Attached garage spaces: 2
    Accessibility
    • Accessibility features: Safe Emergency Egress from Home
    Features
    • Levels: One
    • Stories: 1
    • Entry location: 1
    • Patio & porch: Front Porch
    • Pool features: None
    • Fencing: Block
    • Has view: Yes
    • View description: Neighborhood
    Lot
    • Size: 10,001 sqft
    • Features: Back Yard, Cul-De-Sac, Front Yard, Lawn
    Details
    • Parcel number: 28412232
    • Special conditions: Standard

    Construction

    Type & style
    • Home type: SingleFamily
    • Architectural style: Modern,Ranch
    • Property subtype: Single Family Residence
    Materials
    • Roof: Shingle
    Condition
    • Turnkey
    • New construction: No
    • Year built: 1959

    Utilities & green energy

    • Sewer: Public Sewer
    • Water: Public
    • Utilities for property: Electricity Connected, Natural Gas Connected, Sewer Connected, Water Connected

    Community & neighborhood

    Security
    • Security features: Carbon Monoxide Detector(s), Smoke Detector(s)
    Community
    • Community features: Street Lights, Suburban, Sidewalks
    Location
    • Region: Fullerton

    Other

    Other facts
    • Listing terms: Cash,Cash to New Loan,Conventional,1031 Exchange,FHA,VA Loan

    Price history

    DateEventPrice
    2/26/2024Sold$1,085,000-1.4%$770/sqft
    Source: CRMLS #PW24025369 Report a problem
    2/21/2024Pending sale$1,100,000$781/sqft
    Source: CRMLS #PW24025369 Report a problem
    2/7/2024Listed for sale$1,100,000+27.6%$781/sqft
    Source: CRMLS #PW24025369 Report a problem
    11/22/2023Sold$862,000+7.8%$612/sqft
    Source: CRMLS #PW23204151 Report a problem
    11/14/2023Pending sale$799,999$568/sqft
    Source: CRMLS #PW23204151 Report a problem

    Public tax history

    YearProperty taxesTax assessment
    2025$12,454 +29.2%$1,106,700 +28.4%
    2024$9,641 +765.5%$862,000 +1031.9%
    2023$1,114 +1.5%$76,152 +2%
    2022$1,097 +1.8%$74,659 +2%
    2021$1,078 -5.9%$73,196 +1%
    2020$1,146 $72,446 +2%
    2019$1,146 +9.3%$71,026 +2%
    2018$1,049 +3.3%$69,634 +2%
    2017$1,015 $68,269 +2%
    2016$1,015 +2%$66,931 +1.5%
    2015$996 +5.5%$65,926 +2%
    2014$943 $64,635 +0.5%
    2013-- $64,343 +2%
    2012-- $63,082 +2%
    2011-- $61,846 +0.8%
    2010-- $61,384 -0.2%
    2009-- $61,531 +2%
    2008-- $60,325 +2%
    2007-- $59,143 +2%
    2006-- $57,984 +2%
    2005-- $56,848 +2%
    2004-- $55,734 +1.9%
    2003-- $54,713 +2%
    2002-- $53,641 +2%
    2001$552 +2.2%$52,590 +2%
    2000$540 $51,559

    Find assessor info on the county website

    Neighborhood: 92835

    Nearby schools

    GreatSchools rating
    Get a cash offer in 3 minutes
    Find out how much your home could sell for in as little as 3 minutes with a no-obligation cash offer.
    Estimated market value
    $1,190,300
    Get a cash offer in 3 minutes
    Find out how much your home could sell for in as little as 3 minutes with a no-obligation cash offer.
    Estimated market value
    $1,190,300