This is the home you've been waiting for! Welcome to this beautifully maintained newer 4-bedroom, 3-bath home, centrally located near I-96 for an easy commute! The open-concept main floor features stylish and durable vinyl plank flooring, creating a seamless flow between the spacious living room, dining area, and modern kitchen. The kitchen is a chef's delight, featuring stainless steel appliances, a breakfast bar, and ample cabinetry. Enjoy the convenience of first-floor laundry, making daily tasks a breeze.
The spacious primary suite offers a relaxing retreat with an ensuite bathroom and a generous walk-in closet. Three additional bedrooms provide ample space for family, guests, or a home office. Enjoy outdoor living on the newer Trex deck, perfect for entertaining. The spacious primary suite offers a relaxing retreat with an ensuite bathroom and a generous walk-in closet. Three additional bedrooms provide ample space for family, guests, or a home office. Enjoy outdoor living on the newer Trex deck, perfect for entertaining. The finished bonus area in the basement adds even more versatility to this fantastic home.
This home is a must-see! Schedule your showing today!
Sold for $335,000
$335,000
2810 Jordan River Dr, Fowlerville, MI 48836
4beds
1,980sqft
Single Family Residence
Built in 2021
5,227 Square Feet Lot
$345,500 Zestimate®
$169/sqft
$2,858 Estimated rent
Home value
$345,500
$307,000 - $387,000
$2,858/mo
Zestimate® history
Owner options
List your home for rent
$2,858/mo
Rent Zestimate®
Find your next renter with Zillow Rental Manager. Plus, with online applications, you can quickly screen prospective tenants – for free.
$2,858/mo
Rent Zestimate®
Refinance and save
$2,133/mo
Est. payment
Refinancing to a lower rate could help reduce your monthly payments and save thousands over the life of the loan.
$2,133/mo
Est. payment
Explore your selling options
Work with a Zillow partner agent
Leverage their expertise and Zillow's premium Showcase listings to get your home seen by more buyers.
Get startedList with your own agent
Get your home in front of millions of buyers by listing it on Zillow.
Learn how to do itSell it yourself
Take full control of how buyers see your home on Zillow by listing For Sale by Owner (FSBO).
List your homeWhat's special
Zillow last checked:
Listing updated:
Listed by:
Arlone Marie Hudson 517-927-1417,
Five Star Real Estate - Lansing,
Donovan P Thomas 517-881-0952,
Five Star Real Estate - Lansing
Source: Greater Lansing AOR,MLS#: 286403
Facts & features
Interior
Bedrooms & bathrooms
- Bedrooms: 4
- Bathrooms: 3
- Full bathrooms: 2
- 1/2 bathrooms: 1
Primary bedroom
- Level: Second
- Area: 210.09 Square Feet
- Dimensions: 14.9 x 14.1
Bedroom 2
- Level: Second
- Area: 100 Square Feet
- Dimensions: 10 x 10
Bathroom 3
- Level: Second
- Area: 135.6 Square Feet
- Dimensions: 12 x 11.3
Bathroom 4
- Level: Second
- Area: 134.4 Square Feet
- Dimensions: 12 x 11.2
Bonus room
- Level: Basement
- Length: 13.7 Feet
Dining room
- Level: First
- Area: 132 Square Feet
- Dimensions: 12 x 11
Kitchen
- Level: First
- Area: 154 Square Feet
- Dimensions: 14 x 11
Laundry
- Level: First
- Area: 32.5 Square Feet
- Dimensions: 5 x 6.5
Living room
- Level: First
- Area: 216 Square Feet
- Dimensions: 13.5 x 16
Heating
- Central
Cooling
- Central Air
Appliances
- Included: Electric Range, Microwave, Washer, Refrigerator, Electric Oven, Dryer, Dishwasher
- Laundry: Laundry Room
Features
- Basement: Full,Partial
- Has fireplace: No
- Fireplace features: None
Interior area
- Total structure area: 2,560
- Total interior livable area: 1,980 sqft
- Finished area above ground: 1,800
- Finished area below ground: 180
Property
Parking
- Total spaces: 2
- Parking features: Attached, Driveway, Garage, Garage Faces Front
- Attached garage spaces: 2
- Has uncovered spaces: Yes
Features
- Levels: Two
- Stories: 2
- Entry location: Front Door
- Patio & porch: Deck
- Has view: Yes
- View description: Neighborhood
Lot
- Size: 5,227 Square Feet
- Dimensions: 54 x 98.5
Details
- Foundation area: 760
- Parcel number: 470522102018
- Zoning description: Zoning
Construction
Type & style
- Home type: SingleFamily
- Property subtype: Single Family Residence
Materials
- Vinyl Siding
- Roof: Shingle
Condition
- Year built: 2021
Details
- Builder name: Allen Edwin
Utilities & green energy
- Sewer: Public Sewer
- Water: Public
Community & HOA
Community
- Features: Fishing, Playground
- Subdivision: Red Cedar
HOA
- Has HOA: Yes
- Amenities included: Basketball Court, Playground, Pond Year Round, Snow Removal
- HOA fee: $26 monthly
- HOA name: LandArc
Location
- Region: Fowlerville
Financial & listing details
- Price per square foot: $169/sqft
- Tax assessed value: $318,908
- Annual tax amount: $3,592
- Date on market: 2/27/2025
- Listing terms: VA Loan,Cash,Conventional,FHA,FMHA - Rural Housing Loan,MSHDA
- Road surface type: Paved
Price history
| Date | Event | Price |
|---|---|---|
| 4/4/2025 | Sold | $335,000+1.5%$169/sqft |
Source:  Greater Lansing AOR #286403 Report a problem Greater Lansing AOR #286403 Report a problem | ||
| 3/10/2025 | Contingent | $329,900$167/sqft |
Source: Greater Lansing AOR #286403 Report a problem | ||
| 2/27/2025 | Listed for sale | $329,900+26.9%$167/sqft |
Source: Greater Lansing AOR #286403 Report a problem | ||
| 6/10/2021 | Sold | $259,900$131/sqft |
Source: Public Record Report a problem | ||
Public tax history
| Year | Property taxes | Tax assessment |
|---|---|---|
| 2025 | -- | $159,454 +0.7% |
| 2024 | -- | $158,315 +23.7% |
| 2023 | -- | $128,022 +11.2% |
| 2022 | -- | $115,160 +704.2% |
| 2021 | -- | $14,320 +12.7% |
| 2020 | -- | $12,710 +20.5% |
| 2019 | $368 | $10,550 |
Find assessor info on the county website
Neighborhood: 48836
Nearby homes
- $293,8003 bd3 ba1.5k sqft2802 Jordan River Dr, Fowlerville, MI 48836Off Market

- $287,400-- bd-- ba-- sqft2818 Jordan River Dr, Fowlerville, MI 48836Off Market
- $304,400-- bd-- ba-- sqft2811 W Fork River Dr, Fowlerville, MI 48836Off Market
- $294,1003 bd3 ba1.5k sqft2794 Jordan River Dr, Fowlerville, MI 48836Off Market
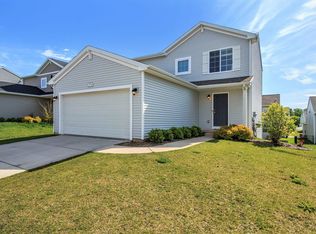
- $287,8003 bd2 ba1.7k sqft2803 W Fork River Dr, Fowlerville, MI 48836Off Market
- $324,5004 bd3 ba1.8k sqft2809 Jordan River Dr, Fowlerville, MI 48836Off Market
- $302,8003 bd3 ba1.5k sqft2801 Jordan River Dr, Fowlerville, MI 48836Off Market
- $307,900-- bd-- ba-- sqft2817 Jordan River Dr, Fowlerville, MI 48836Off Market
Nearby schools
GreatSchools rating
- NAH.T. Smith Elementary SchoolGrades: K-2Distance: 2.1 mi
- 6/10Fowlerville Junior High SchoolGrades: 6-8Distance: 2.2 mi
- 7/10Fowlerville High SchoolGrades: 9-12Distance: 2.3 mi
Schools provided by the listing agent
- High: Fowlerville
Source: Greater Lansing AOR. This data may not be complete. We recommend contacting the local school district to confirm school assignments for this home.
Get a cash offer in 3 minutes
Find out how much your home could sell for in as little as 3 minutes with a no-obligation cash offer.
Estimated market value
$345,500
Get a cash offer in 3 minutes
Find out how much your home could sell for in as little as 3 minutes with a no-obligation cash offer.
Estimated market value
$345,500
- Michigan
- Livingston County
- Fowlerville
- 48836
- 2810 Jordan River Dr
Nearby cities
Nearby zip codes
Other Fowlerville Topics
