Experience sophisticated city living in one of Richmond’s most convenient locations. Just footsteps to the Virginia Museum of Culture & History and the Virginia Museum of Fine Arts, this residence provides the opportunity to enjoy the charm and character of the Museum District. This unit, located in the established building at 2810 Kensington, offers timeless architectural details including arched doorways, expansive windows, beautiful hardwood floors and fine millwork and hardware. The current owners have made impressive improvements with the updated chef's kitchen with Quartz counters, gas cooking and newer cabinetry, in addition to the recently expanded and renovated bath. The spacious primary suite offers a serene retreat with a charming alcove seating area or office space. Don't miss the discreet laundry closet with stack washer/dryer. The separate dining area can double as an office or den. Other building features include newly rebuilt rear stairway, and secure basement storage, plus a spacious community balcony with views of the neighborhood and museums. The association provides hot water, heat, secure entry, building insurance and sewer. Walking distance to Carytown's boutique shops, fine dining, and neighborhood cafes behind the building. Discover why the Museum District remains one of Richmond's most desirable neighborhoods.
Sold for $248,000
$248,000
2810 Kensington Ave Unit 9, Richmond, VA 23221
1beds
732sqft
Condominium
Built in 1990
-- sqft lot
$252,300 Zestimate®
$339/sqft
$1,574 Estimated rent
Home value
$252,300
$230,000 - $278,000
$1,574/mo
Zestimate® history
Owner options
List your home for rent
$1,574/mo
Rent Zestimate®
Find your next renter with Zillow Rental Manager. Plus, with online applications, you can quickly screen prospective tenants – for free.
$1,574/mo
Rent Zestimate®
Refinance and save
$1,908/mo
Est. payment
Refinancing to a lower rate could help reduce your monthly payments and save thousands over the life of the loan.
$1,908/mo
Est. payment
Explore your selling options
Work with a Zillow partner agent
Leverage their expertise and Zillow's premium Showcase listings to get your home seen by more buyers.
Get startedList with your own agent
Get your home in front of millions of buyers by listing it on Zillow.
Learn how to do itSell it yourself
Take full control of how buyers see your home on Zillow by listing For Sale by Owner (FSBO).
List your homeWhat's special
Quartz countersTimeless architectural detailsGas cookingBeautiful hardwood floorsNewly rebuilt rear stairwayNewer cabinetryArched doorways
Zillow last checked:
Listing updated:
Listed by:
Graham Johnson 804-873-3504,
Coldwell Banker Avenues,
Wayne Johnson 804-288-4163,
Coldwell Banker Avenues
Bought with:
Austin Stables, 0225276481
The Hogan Group Real Estate
Source: CVRMLS,MLS#: 2600607 Originating MLS: Central Virginia Regional MLS
Originating MLS: Central Virginia Regional MLSFacts & features
Interior
Bedrooms & bathrooms
- Bedrooms: 1
- Bathrooms: 1
- Full bathrooms: 1
Primary bedroom
- Description: Alcove, hardwood floors, and fresh paint
- Level: First
- Dimensions: 20.0 x 11.0
Additional room
- Description: storage in the bsmt
- Level: Basement
- Dimensions: 0 x 0
Dining room
- Description: Could be used as an office or den
- Level: First
- Dimensions: 8.0 x 10.0
Foyer
- Level: First
- Dimensions: 0 x 0
Other
- Description: Tub & Shower
- Level: First
Kitchen
- Description: Updated cabinets and countertops
- Level: First
- Dimensions: 0 x 0
Living room
- Description: French doors to Office/Dining
- Level: First
- Dimensions: 16.0 x 11.0
Heating
- Natural Gas, Radiator(s)
Cooling
- Window Unit(s)
Appliances
- Included: Washer/Dryer Stacked, Dishwasher, Gas Cooking, Refrigerator, Stove, Water Heater, Central Water Heater
- Laundry: Washer Hookup, Dryer Hookup, Stacked
Features
- Breakfast Area, French Door(s)/Atrium Door(s), Bath in Primary Bedroom
- Flooring: Ceramic Tile, Wood
- Doors: French Doors
- Basement: Storage Space
- Attic: None
Interior area
- Total interior livable area: 732 sqft
- Finished area above ground: 732
- Finished area below ground: 0
Property
Parking
- Parking features: No Garage
Features
- Levels: One
- Stories: 1
- Pool features: None
- Fencing: None
Details
- Parcel number: W0001249034
Construction
Type & style
- Home type: Condo
- Architectural style: Mid Rise
- Property subtype: Condominium
Materials
- Brick
- Roof: Other
Condition
- Resale
- New construction: No
- Year built: 1990
Utilities & green energy
- Sewer: Public Sewer
- Water: Public
Community & HOA
Community
- Features: Home Owners Association
- Subdivision: None
HOA
- Has HOA: Yes
- Services included: Common Areas, Heat, Hot Water, Insurance, Maintenance Structure, Reserve Fund, Sewer, Security, Water
- HOA fee: $309 monthly
Location
- Region: Richmond
Financial & listing details
- Price per square foot: $339/sqft
- Tax assessed value: $183,000
- Annual tax amount: $2,196
- Date on market: 2/5/2026
- Ownership: Individuals
- Ownership type: Sole Proprietor
Price history
| Date | Event | Price |
|---|---|---|
| 3/20/2026 | Sold | $248,000-4.6%$339/sqft |
Source:  CVRMLS #2600607 Report a problem CVRMLS #2600607 Report a problem | ||
| 2/23/2026 | Pending sale | $259,950$355/sqft |
Source: CVRMLS #2600607 Report a problem | ||
| 1/8/2026 | Listed for sale | $259,950-1.7%$355/sqft |
Source: CVRMLS #2600607 Report a problem | ||
| 12/10/2025 | Listing removed | $264,500$361/sqft |
Source: CVRMLS #2526540 Report a problem | ||
| 10/7/2025 | Price change | $264,500-3.5%$361/sqft |
Source: CVRMLS #2526540 Report a problem | ||
| 9/23/2025 | Listed for sale | $274,000+103%$374/sqft |
Source: CVRMLS #2526540 Report a problem | ||
| 3/24/2021 | Listing removed | -- |
Source: Owner Report a problem | ||
| 12/13/2018 | Listing removed | $1,250$2/sqft |
Source: Owner Report a problem | ||
| 10/4/2018 | Listed for rent | $1,250$2/sqft |
Source: Owner Report a problem | ||
| 5/12/2017 | Sold | $135,000$184/sqft |
Source: CVRMLS #1705174 Report a problem | ||
| 3/2/2017 | Listed for sale | $135,000-17.7%$184/sqft |
Source: One South Realty Group, LLC #1705174 Report a problem | ||
| 5/23/2016 | Sold | $163,950+36.6%$224/sqft |
Source: Agent Provided Report a problem | ||
| 7/16/2015 | Sold | $120,000-4%$164/sqft |
Source: CVRMLS #1509427 Report a problem | ||
| 5/20/2015 | Price change | $124,950-3.1%$171/sqft |
Source: One South Realty Group, LLC #1509427 Report a problem | ||
| 4/9/2015 | Listed for sale | $129,000-14%$176/sqft |
Source: One South Realty Group, LLC #1509427 Report a problem | ||
| 3/12/2010 | Listing removed | $149,950$205/sqft |
Source: Napier Realtors ERA #2935820 Report a problem | ||
| 11/26/2009 | Listed for sale | $149,950+5.7%$205/sqft |
Source: Napier ERA #2935820 Report a problem | ||
| 6/23/2008 | Sold | $141,900$194/sqft |
Source: Public Record Report a problem | ||
Public tax history
| Year | Property taxes | Tax assessment |
|---|---|---|
| 2025 | $2,196 | $183,000 |
| 2024 | $2,196 +7.6% | $183,000 +7.6% |
| 2023 | $2,040 | $170,000 |
| 2022 | $2,040 | $170,000 |
| 2021 | $2,040 +14.9% | $170,000 +14.9% |
| 2020 | $1,776 +5.7% | $148,000 +5.7% |
| 2019 | $1,680 +7.7% | $140,000 +7.7% |
| 2018 | $1,560 +4% | $130,000 +4% |
| 2017 | $1,500 | $125,000 |
| 2016 | $1,500 | $125,000 |
| 2015 | $1,500 | $125,000 |
| 2014 | $1,500 | $125,000 |
| 2013 | -- | $125,000 +0.8% |
| 2012 | -- | $124,000 -6.1% |
| 2011 | -- | $132,000 |
| 2010 | -- | $132,000 -2.2% |
| 2009 | -- | $135,000 +28.6% |
| 2008 | -- | $105,000 +23.5% |
| 2007 | -- | $85,000 |
Find assessor info on the county website
Neighborhood: The Museum District
Nearby homes
- $249,3001 bd1 ba732 sqft2810 Kensington Ave #U15, Richmond, VA 23221Off Market

- $245,5001 bd1 ba732 sqft2810 Kensington Ave #U16, Richmond, VA 23221Off Market

- $280,0001 bd1 ba733 sqft2810 Kensington Ave #U12, Richmond, VA 23221Sold
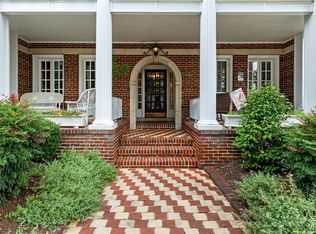
- $300,0002 bd1 ba941 sqft2810 Kensington Ave #U14, Richmond, VA 23221Sold

- $311,8002 bd1 ba941 sqft2810 Kensington Ave #U8, Richmond, VA 23221Off Market
- $256,7001 bd1 ba732 sqft2810 Kensington Ave #U10, Richmond, VA 23221Off Market
- $256,4001 bd1 ba733 sqft2810 Kensington Ave #U18, Richmond, VA 23221Off Market
- $299,7002 bd1 ba941 sqft2810 Kensington Ave #U13, Richmond, VA 23221Off Market
Nearby schools
GreatSchools rating
- 7/10John B. Cary Elementary SchoolGrades: PK-5Distance: 0.9 mi
- 4/10Albert Hill Middle SchoolGrades: 6-8Distance: 0.5 mi
- 4/10Thomas Jefferson High SchoolGrades: 9-12Distance: 1.1 mi
Schools provided by the listing agent
- Elementary: Lois-Harrison Jones
- Middle: Albert Hill
- High: Thomas Jefferson
Source: CVRMLS. This data may not be complete. We recommend contacting the local school district to confirm school assignments for this home.
Get a cash offer in 3 minutes
Find out how much your home could sell for in as little as 3 minutes with a no-obligation cash offer.
Estimated market value
$252,300
Get a cash offer in 3 minutes
Find out how much your home could sell for in as little as 3 minutes with a no-obligation cash offer.
Estimated market value
$252,300
- Virginia
- Richmond City
- Richmond
- 23221
- The Museum District
- 2810 Kensington Ave Unit 9
Nearby cities
Nearby neighborhoods
Nearby zip codes
Other Richmond Topics
