Skip main navigation
Sold for $345,000
  • $345,000

    2810 Kokomo Loop, Haines City, FL 33844

    4beds
    1,940sqft
    Single Family Residence
    Built in 2004
    5,502 Square Feet Lot
    $340,300 Zestimate®
    $178/sqft
    $2,378 Estimated rent

    Home value

    $340,300

    $313,000 - $371,000

    $2,378/mo

    Zestimate® history
    Loading
    Loading...

    Owner options

    List your home for rent

    $2,378/mo

    Rent Zestimate®

    Find your next renter with Zillow Rental Manager. Plus, with online applications, you can quickly screen prospective tenants – for free.

    Learn more

    $2,378/mo

    Rent Zestimate®

    Refinance and save

    $2,366/mo

    Est. payment

    Refinancing to a lower rate could help reduce your monthly payments and save thousands over the life of the loan.

    See today's rates

    $2,366/mo

    Est. payment

    Explore your selling options

    Work with a Zillow partner agent

    Leverage their expertise and Zillow's premium Showcase listings to get your home seen by more buyers.

    Get started

    List with your own agent

    Get your home in front of millions of buyers by listing it on Zillow.

    Learn how to do it

    Sell it yourself

    Take full control of how buyers see your home on Zillow by listing For Sale by Owner (FSBO).

    List your home

    What's special

    Private pool area
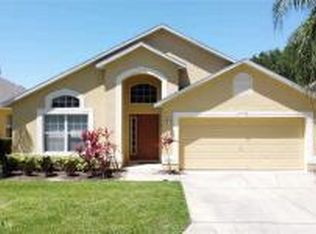
    Looking for exceptional value in a 4 bedroom, 3 bathroom pool home located in the highly sought-after Southern Dunes golf community? This well-designed Cape San Blas model remains one of the most popular floor plans in the neighborhood, offering a layout that works beautifully for full-time living, relocation, or short-term rental use. The home welcomes you with a spacious formal living and dining area at the front, while the kitchen, dinette, and family room sit to the rear of the home, all overlooking the pool and screened, covered lanai. The primary suite is positioned to the left of the family room and features a generous bedroom along with a spacious ensuite bathroom complete with a large walk in closet, separate closet for storage, separate shower and garden tub. To the right of the family room are two additional bedrooms, a full family bathroom, and a second primary suite, making this floor plan ideal for maximizing rental appeal and flexibility. This home delivers outstanding value with important updates already completed, including 2021 ROOF, fresh interior paint in 2026, brand new kitchen appliances in 2026, updated kitchen countertops, and a contemporary new sink. A water heater was installed in 2021 adds further peace of mind. New Waterproof Vinyl has been installed in bedrooms and tile floor is in the rest of the home - No carpet!. Outside, the private pool area and covered lanai provide the perfect setting to relax and enjoy the Florida lifestyle year-round. Whether you are searching for a strong short-term rental opportunity, a relocation home, or your own Southern Dunes pool home, this property checks all the boxes. Southern Dunes is a gated, master-planned golf community in Haines City with 24-hour security and an impressive range of amenities including an 18-hole golf course, tennis courts, fitness center, playground, clubhouse, and the popular floodlit driving range known as The Barn. Haines City continues to thrive with ongoing development and offers convenient access to shopping and dining, including Publix, Walmart, and Winn-Dixie, as well as popular nearby spots such as Port 27 on Lake Hamilton. With easy access to the attractions and Disney, this location combines lifestyle, convenience, and long-term appeal. Don’t wait, schedule your private showing today.

    Zillow last checked:

    Listing updated:

    Listed by:

    Nikki Ansons 321-522-9063,

    COLDWELL BANKER REALTY 407-647-1211

    Bought with:

    David Sheppard, 3618993

    MAGNOLIA SUN REALTY LLC

    Source: Stellar MLS,MLS#: S5139958MLS LogoOriginating MLS: Orlando Regional

    Facts & features

    Interior

    Bedrooms & bathrooms
    • Bedrooms: 4
    • Bathrooms: 3
    • Full bathrooms: 3
    Primary bedroom
    • Description: Room5
    • Features: Walk-In Closet(s)
    • Level: First
    • Area: 195 Square Feet
    • Dimensions: 13x15
    Other
    • Description: Room7
    • Features: Walk-In Closet(s)
    • Level: First
    • Area: 135 Square Feet
    • Dimensions: 13.5x10
    Bedroom 3
    • Description: Room9
    • Features: Built-in Closet
    • Level: First
    • Area: 100 Square Feet
    • Dimensions: 10x10
    Bedroom 4
    • Features: Built-in Closet
    • Level: First
    • Area: 118 Square Feet
    • Dimensions: 11.8x10
    Primary bathroom
    • Description: Room6
    • Level: First
    • Area: 128.7 Square Feet
    • Dimensions: 11.7x11
    Bathroom 1
    • Description: Room4
    • Level: First
    Bathroom 3
    • Description: Room8
    • Level: First
    • Area: 42 Square Feet
    • Dimensions: 7x6
    Dining room
    • Description: Room3
    • Level: First
    • Area: 135 Square Feet
    • Dimensions: 9x15
    Kitchen
    • Description: Room1
    • Level: First
    • Area: 192.4 Square Feet
    • Dimensions: 14.8x13
    Living room
    • Description: Room2
    • Level: First
    • Area: 285 Square Feet
    • Dimensions: 15x19
    Heating
    • Central, Electric
    Cooling
    • Central Air
    Appliances
    • Included: Dishwasher, Disposal, Electric Water Heater, Microwave, Range, Refrigerator
    • Laundry: In Garage
    Features
    • Ceiling Fan(s), Primary Bedroom Main Floor, Thermostat
    • Flooring: Ceramic Tile, Luxury Vinyl
    • Doors: Sliding Doors
    • Windows: Window Treatments
    • Has fireplace: No
    Interior area
    • Total structure area: 2,445
    • Total interior livable area: 1,940 sqft

    Property

    Parking
    • Total spaces: 2
    • Parking features: Garage - Attached
    • Attached garage spaces: 2
    Features
    • Levels: One
    • Stories: 1
    • Patio & porch: Rear Porch, Screened
    • Has private pool: Yes
    • Pool features: Gunite, Heated, In Ground, Screen Enclosure
    • Has view: Yes
    • View description: Garden, Pool
    Lot
    • Size: 5,502 Square Feet
    • Features: Landscaped, Near Golf Course
    • Residential vegetation: Mature Landscaping
    Details
    • Parcel number: 272717741005001980
    • Zoning: SFR
    • Special conditions: None

    Construction

    Type & style
    • Home type: SingleFamily
    • Architectural style: Traditional
    • Property subtype: Single Family Residence
    Materials
    • Block, Stucco
    • Foundation: Block
    • Roof: Shingle
    Condition
    • Completed
    • New construction: No
    • Year built: 2004

    Utilities & green energy

    • Sewer: Public Sewer
    • Water: Public
    • Utilities for property: Cable Available, Electricity Connected, Sewer Connected, Water Connected

    Community & HOA

    Community
    • Features: Deed Restrictions, Gated Community - Guard, Golf, Pool, Tennis Court(s)
    • Pet fee: $0 monthly
    • Subdivision: SOUTHERN DUNES
    HOA
    • Has HOA: Yes
    • Amenities included: Clubhouse, Gated, Golf Course, Park, Pool, Recreation Facilities
    • Services included: 24-Hour Guard, Community Pool
    • HOA fee: $71 monthly
    • HOA name: Don Asher & Assoc/Diane Martinez
    • HOA phone: 863-419-0642
    Location
    • Region: Haines City

    Financial & listing details

    • Price per square foot: $178/sqft
    • Tax assessed value: $319,896
    • Annual tax amount: $6,686
    • Date on market: 1/13/2026
    • Cumulative days on market: 6 days
    • Listing terms: Cash,Conventional,FHA,VA Loan
    • Ownership: Fee Simple
    • Total actual rent: 0
    • Electric utility on property: Yes
    • Road surface type: Paved, Asphalt

    Price history

    DateEventPrice
    2/27/2026Sold$345,000+1.5%$178/sqft
    Source: Stellar MLS #S5139958 Report a problem
    1/20/2026Pending sale$340,000$175/sqft
    Source: Stellar MLS #S5139958 Report a problem
    1/13/2026Listed for sale$340,000-13.9%$175/sqft
    Source: Stellar MLS #S5139958 Report a problem
    10/17/2023Listing removed--
    Source: Zillow Rentals Report a problem
    9/30/2023Listed for rent$2,150-48.4%$1/sqft
    Source: Zillow Rentals Report a problem
    1/17/2023Sold$395,000-1.2%$204/sqft
    Source: Public Record Report a problem
    12/22/2022Pending sale$399,999$206/sqft
    Source: Stellar MLS #S5068717 Report a problem
    8/18/2022Price change$399,999-7%$206/sqft
    Source: Stellar MLS #S5068717 Report a problem
    6/4/2022Listed for sale$429,999+93.1%$222/sqft
    Source: Stellar MLS #S5068717 Report a problem
    8/1/2014Listing removed$4,170$2/sqft
    Source: Discount VACATION Rentals Online Report a problem
    2/19/2014Listed for rent$4,170$2/sqft
    Source: Discount VACATION Rentals Online Report a problem
    4/9/2004Sold$222,700$115/sqft
    Source: Public Record Report a problem

    Public tax history

    YearProperty taxesTax assessment
    2025$6,221 -3.6%$319,896 -2.3%
    2024$6,452 -1.3%$327,325 -0.5%
    2023$6,539 +31.4%$328,817 +42.9%
    2022$4,975 +15.3%$230,137 +10%
    2021$4,314 +9.6%$209,215 +10%
    2020$3,935 +1.4%$190,195 +3.5%
    2019$3,880 -7.6%$183,782 +6.7%
    2018$4,199 +5.3%$172,188 +3.4%
    2017$3,989 +17%$166,606 +5%
    2016$3,411 -1.8%$158,653 +0.8%
    2015$3,473 -3.6%$157,387 +3.4%
    2014$3,605 +12.2%$152,186 +10%
    2013$3,213 +12.3%$138,351 +10%
    2012$2,860 -9.4%$125,774 -12.7%
    2011$3,157 -11.2%$144,025 -8.5%
    2010$3,556 -18.3%$157,440 -17.1%
    2009$4,353 -7.3%$189,819 -11.6%
    2008$4,697 $214,720
    2007-- --
    2006$5,571 --
    2005-- --
    2004$586 +900%--
    2003$59 $2,500
    Find assessor info on the county website

    Neighborhood: 33844

    Nearby schools

    GreatSchools rating
    Schools provided by the listing agent
    • Elementary: Dundee Elem
    • Middle: Dundee Ridge Middle
    • High: Ridge Community Senior High

    Source: Stellar MLS. This data may not be complete. We recommend contacting the local school district to confirm school assignments for this home.

    Get a cash offer in 3 minutes
    Find out how much your home could sell for in as little as 3 minutes with a no-obligation cash offer.
    Estimated market value
    $340,300
    Get a cash offer in 3 minutes
    Find out how much your home could sell for in as little as 3 minutes with a no-obligation cash offer.
    Estimated market value
    $340,300