**Price Adjustment!! Welcome to your new luxury townhome in the Villages at Berkley Square built in 2019! You will fall in love with this 3 story home, full of the best upgrades, top of the line finishes, hard wood floors and 9 foot ceilings throughout! The spacious first floor can be used as an office, family room, playroom and more! With access through the lovely french doors to the fenced in backyard, it also provides a great space for indoor/outdoor entertaining! Once you head upstairs to the 2nd floor, the amazing kitchen greets you with 42 inch white cabinets, quartz countertops, stainless steel appliances and a beautiful, large island! The dining area is perfect for family dinners or simply enjoying your morning cup of coffee while you gaze through the 2nd set of lovely french doors. This leads outside to the nicely sized Trex deck for you to enjoy, maintenance free! The bright and airy family room includes 2 extra bump outs for a small office space, additional seating or a cozy reading nook! On the 3rd floor you will find the beautiful primary suite with tray ceiling, large walk in closets and neutral carpeting. The en-suite features double sinks, a linen closet and dual shower heads! Two additional spacious bedrooms, full hallway bathroom and laundry room featuring GE washer & dryer, complete the 3rd floor. The location is perfect with access to 295 only minutes away and shops within walking distance! Don't miss out on the opportunity to own this gorgeous home. Schedule your tour today!
Sold for $374,900
$374,900
2810 Lamington Ct, Clarksboro, NJ 08020
3beds
1,960sqft
Townhouse
Built in 2019
2,004 Square Feet Lot
$400,000 Zestimate®
$191/sqft
$3,028 Estimated rent
Home value
$400,000
$380,000 - $420,000
$3,028/mo
Zestimate® history
Owner options
List your home for rent
$3,028/mo
Rent Zestimate®
Find your next renter with Zillow Rental Manager. Plus, with online applications, you can quickly screen prospective tenants – for free.
$3,028/mo
Rent Zestimate®
Refinance and save
$2,979/mo
Est. payment
Refinancing to a lower rate could help reduce your monthly payments and save thousands over the life of the loan.
$2,979/mo
Est. payment
Explore your selling options
Work with a Zillow partner agent
Leverage their expertise and Zillow's premium Showcase listings to get your home seen by more buyers.
Get startedList with your own agent
Get your home in front of millions of buyers by listing it on Zillow.
Learn how to do itSell it yourself
Take full control of how buyers see your home on Zillow by listing For Sale by Owner (FSBO).
List your homeWhat's special
New luxury townhomeLovely french doorsCozy reading nookSmall office spaceLarge islandQuartz countertopsHard wood floors
Zillow last checked:
Listing updated:
Listed by:
Patricia Settar 856-297-5790,
BHHS Fox & Roach-Mullica Hill South
Bought with:
Desiree Kenish, 2298393
Keller Williams - Main Street
Tom Sadler, RS320441
Keller Williams Realty - Washington Township
Source: Bright MLS,MLS#: NJGL2036042
Facts & features
Interior
Bedrooms & bathrooms
- Bedrooms: 3
- Bathrooms: 3
- Full bathrooms: 2
- 1/2 bathrooms: 1
- Main level bathrooms: 3
- Main level bedrooms: 3
Basement
- Area: 0
Heating
- Forced Air, Natural Gas
Cooling
- Central Air, Electric
Appliances
- Included: Instant Hot Water
Features
- Has basement: No
- Has fireplace: No
Interior area
- Total structure area: 1,960
- Total interior livable area: 1,960 sqft
- Finished area above ground: 1,960
- Finished area below ground: 0
Property
Parking
- Total spaces: 1
- Parking features: Garage Faces Front, Inside Entrance, Attached, Driveway
- Attached garage spaces: 1
- Has uncovered spaces: Yes
Accessibility
- Accessibility features: None
Features
- Levels: Three
- Stories: 3
- Pool features: None
Lot
- Size: 2,004 Square Feet
Details
- Additional structures: Above Grade, Below Grade
- Parcel number: 0300304 0100048X
- Zoning: RESIDENTIAL
- Special conditions: Standard
Construction
Type & style
- Home type: Townhouse
- Architectural style: Traditional
- Property subtype: Townhouse
Materials
- Brick, Vinyl Siding
- Foundation: Slab
Condition
- New construction: No
- Year built: 2019
Utilities & green energy
- Sewer: Public Sewer
- Water: Public
Community & HOA
Community
- Subdivision: Villages At Berkley
HOA
- Has HOA: Yes
- HOA fee: $270 quarterly
Location
- Region: Clarksboro
- Municipality: EAST GREENWICH TWP
Financial & listing details
- Price per square foot: $191/sqft
- Tax assessed value: $233,000
- Annual tax amount: $7,407
- Date on market: 11/8/2023
- Listing agreement: Exclusive Agency
- Listing terms: Cash,Conventional,FHA,VA Loan
- Inclusions: All Appliances, Custom Window Treatments
- Ownership: Fee Simple
Price history
| Date | Event | Price |
|---|---|---|
| 1/3/2024 | Sold | $374,900$191/sqft |
Source:  Bright MLS #NJGL2036042 Report a problem Bright MLS #NJGL2036042 Report a problem | ||
| 11/22/2023 | Pending sale | $374,900$191/sqft |
Source: Bright MLS #NJGL2036042 Report a problem | ||
| 11/17/2023 | Price change | $374,900-1.2%$191/sqft |
Source: Bright MLS #NJGL2036042 Report a problem | ||
| 11/8/2023 | Listed for sale | $379,280+29.3%$194/sqft |
Source: Bright MLS #NJGL2036042 Report a problem | ||
| 12/11/2019 | Sold | $293,392+286%$150/sqft |
Source: Public Record Report a problem | ||
| 6/18/2019 | Sold | $76,000$39/sqft |
Source: Public Record Report a problem | ||
Public tax history
| Year | Property taxes | Tax assessment |
|---|---|---|
| 2025 | $7,407 +280.7% | $233,000 +280.7% |
| 2024 | $1,946 +3.3% | $61,200 |
| 2023 | $1,884 +2.9% | $61,200 |
| 2022 | $1,830 -0.7% | $61,200 |
| 2021 | $1,843 +0.6% | $61,200 |
| 2020 | $1,832 | $61,200 |
| 2019 | -- | $61,200 |
Find assessor info on the county website
Neighborhood: 08020
Nearby homes
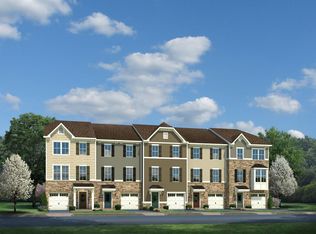
- $408,5003 bd3 ba2.2k sqft2806 Lamington Ct, Clarksboro, NJ 08020Off Market
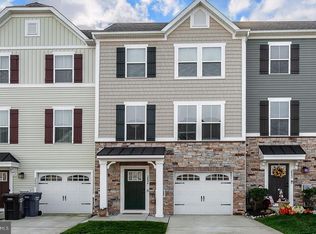
- $405,0003 bd3 ba1.9k sqft2804 Lamington Ct, Clarksboro, NJ 08020Sold
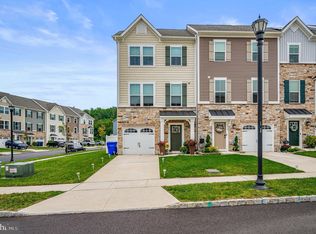
- $387,0003 bd4 ba1.9k sqft2814 Lamington Ct, Clarksboro, NJ 08020Sold
- $402,800-- bd-- ba1.5k sqft2008 Lamington Ct, Clarksboro, NJ 08020Off Market
- $418,800-- bd-- ba1.5k sqft2006 Lamington Ct, Clarksboro, NJ 08020Off Market
- $280,000-- bd-- ba1.5k sqft2802 Lamington Ct, Clarksboro, NJ 08020Sold
- $425,700-- bd-- ba1.5k sqft2800 Lamington Ct, Clarksboro, NJ 08020Off Market
- $403,7003 bd3 ba1.9k sqft2204 Lamington Ct, Clarksboro, NJ 08020Off Market
Nearby schools
GreatSchools rating
- NAJeffrey Clark SchoolGrades: PK-2Distance: 1.9 mi
- 5/10Kingsway Regional Middle SchoolGrades: 7-8Distance: 4.7 mi
- 8/10Kingsway Regional High SchoolGrades: 9-12Distance: 4.9 mi
Schools provided by the listing agent
- District: Kingsway Regional High
Source: Bright MLS. This data may not be complete. We recommend contacting the local school district to confirm school assignments for this home.
Get a cash offer in 3 minutes
Find out how much your home could sell for in as little as 3 minutes with a no-obligation cash offer.
Estimated market value
$400,000
Get a cash offer in 3 minutes
Find out how much your home could sell for in as little as 3 minutes with a no-obligation cash offer.
Estimated market value
$400,000
- New Jersey
- Gloucester County
- Clarksboro
- 08020
- 2810 Lamington Ct
Nearby cities
Nearby zip codes
Other Clarksboro Topics
