Skip main navigation
Pending
$625,000

2810 Lillington Dr, Sumter, SC 29150

4beds
3,796sqft
: 
Loading
Get pre-qualified
Single Family Residence
Built in 1986
1.13 Acres Lot
$619,400 Zestimate®
$165/sqft
$-- HOA

What's special

Inviting foyerWraparound front porchAmple parkingIn-ground saltwater poolGenerous living spacesNewer roofCorner lot
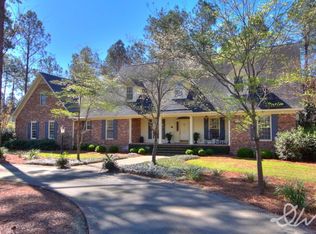

Have you been searching for your own piece of paradise while still being conveniently located in one of Sumter's most sought-after neighborhoods? Look no further! Situated on 1.13 acres, this spacious 4-bedroom, 3.5-bath home offers 3,796 square feet of comfortable living space designed for both everyday living and entertaining. From the moment you arrive, you'll be welcomed by the charming wraparound front porch that sets the tone for all this exceptional property has to offer. Step inside the inviting foyer, which leads to a formal dining room, a private office with custom built-ins, and an expansive living room that serves as the heart of the home. The main level also features an eat-in kitchen, laundry room, half bath, and a spacious owner's suite for added convenience. A light-filled four-season room provides year-round enjoyment while overlooking the private, fenced backyard and in-ground saltwater pool, creating the perfect setting for relaxation or entertaining family and friends. Upstairs, you'll discover three generously sized bedrooms, two full bathrooms, ample walk-in closet space, and a versatile secondary living area ideal for a den, media room, playroom, or home office. One of the home's standout features is the expansive walk-in attic, offering exceptional storage space with easy access for seasonal décor, keepsakes, and more. Recent updates include a newer roof, pool liner, fresh exterior and interior paint. Situated on a corner lot, the property also offers ample parking, a privacy-fenced backyard, and a storage shed for added convenience. Combining generous living spaces, desirable amenities, abundant storage, and a premier location, this exceptional property presents a rare opportunity to enjoy the best of Sumter living. Schedule your private showing today and experience all this home has to offer.
39 days
|
268
|
8
|

Zillow last checked:

Listing updated:

Listed by:

Megan W Paul 803-316-0160,

ERA-Wilder Realty-Sumter

Source: Sumter BOR,MLS#: 202748MLS Logo

    Facts & features

    Interior

    Bedrooms & bathrooms
    • Bedrooms: 4
    • Bathrooms: 4
    • Full bathrooms: 3
    • 1/2 bathrooms: 1
    Primary bedroom
    • Level: Main
    • Area: 397.88
    • Dimensions: 17.39 x 22.88
    Bedroom 2
    • Level: Second
    • Area: 241.03
    • Dimensions: 13.86 x 17.39
    Bedroom 3
    • Level: Second
    • Area: 179.07
    • Dimensions: 12.01 x 14.91
    Bedroom 4
    • Level: Second
    • Area: 138.5
    • Dimensions: 11.94 x 11.6
    Kitchen
    • Level: Main
    • Area: 160.94
    • Dimensions: 13.72 x 11.73
    Living room
    • Level: Main
    • Area: 383.97
    • Dimensions: 20.37 x 18.85
    Living room
    • Level: Main
    • Area: 282.5
    • Dimensions: 23.88 x 11.83
    Living room
    • Level: Main
    • Area: 235.91
    • Dimensions: 13.7 x 17.22
    Living room
    • Level: Second
    • Area: 198.67
    • Dimensions: 18.26 x 10.88
    Office
    • Level: Main
    • Area: 168.08
    • Dimensions: 12.04 x 13.96
    Other
    • Level: Main
    • Area: 62.8
    • Dimensions: 7.96 x 7.89
    Heating
    • Heat Pump
    Cooling
    • Ceiling Fan(s), Central Air, Heat Pump
    Appliances
    • Included: Dishwasher, Disposal, Dryer, Microwave, Oven, Range, Refrigerator, Washer
    • Laundry: Electric Dryer Hookup, Washer Hookup
    Features
    • Eat-in Kitchen
    • Flooring: Carpet, Ceramic Tile, Hardwood, Luxury Vinyl
    • Doors: Storm Door(s)
    • Windows: Blinds
    • Basement: Crawl Space
    • Has fireplace: Yes
    • Fireplace features: Insert
    Interior area
    • Total structure area: 3,796
    • Total interior livable area: 3,796 sqft
    • Finished area above ground: 3,796
    Video & virtual tour

    Property

    Parking
    • Total spaces: 6
    • Parking features: Electric Vehicle Charging Station(s)
    Features
    • Levels: Two
    • Patio & porch: Front Porch, Rear Patio, Rear Porch, Wrap Around Porch
    • Has private pool: Yes
    • Pool features: Salt Water, In Ground
    • Fencing: Brick,Privacy,Wood
    Lot
    • Size: 1.13 Acres
    • Features: Landscaped, Sprinklers In Front, Sprinklers In Rear
    Details
    • Additional structures: Shed(s)
    • Parcel number: 2040801023
    • Special conditions: Deeded
    • Other equipment: None

    Construction

    Type & style
    • Home type: SingleFamily
    • Architectural style: Traditional
    • Property subtype: Single Family Residence
    Materials
    • Hardboard
    Condition
    • New construction: No
    • Year built: 1986
    Details
    • Warranty included: Yes

    Utilities & green energy

    • Sewer: Public Sewer
    • Water: Public
    • Utilities for property: Cable Available, Electricity Available, Natural Gas Available, Sewer Available, Water Available

    Community & HOA

    Community
    • Security: Smoke Detector(s)
    • Subdivision: Deerfield
    HOA
    • Has HOA: No
    Location
    • Region: Sumter

    Financial & listing details

    • Price per square foot: $165/sqft
    • Tax assessed value: $445,853
    • Annual tax amount: $3,473
    • Date on market: 5/29/2026
    • Listing terms: Cash,Conventional,FHA,VA Loan
    • Road surface type: Paved

      Estimated market value

      $619,400

      $588,000 - $650,000

      $3,223/mo

      Price history

      DateEventPrice
      6/7/2026Pending sale$625,000$165/sqft
      Source: Sumter BOR #202748 Report a problem
      5/29/2026Listed for sale$625,000+64.5%$165/sqft
      Source: Sumter BOR #202748 Report a problem
      7/5/2016Sold$380,000-15.4%$100/sqft
      Source: Sumter BOR #124140 Report a problem
      6/8/2016Pending sale$449,000$118/sqft
      Source: Berkshire Hathaway HomeServices John M. Brahham Real Estate #124140 Report a problem
      5/1/2015Listed for sale$449,000$118/sqft
      Source: Berkshire Hathaway John Brabham Real Estate #124140 Report a problem

      Public tax history

      YearProperty taxesTax assessment
      2024$3,473 +4.2%$17,840 -3.3%
      2023$3,333 +0.4%$18,440
      2022$3,320 +0.1%$18,440
      2021$3,317 +6.4%$18,440 +13.6%
      2020$3,118 +0.8%$16,230
      2019$3,093 +3.8%$16,230
      2018$2,980 $16,230
      2017$2,980 $16,230 -25.1%
      2016-- $21,680 -34%
      2015-- $32,850
      2014$12,220 $32,850 +49.9%
      2013$12,220 $21,910
      2012-- $21,910
      2011-- --
      2010-- --
      2009-- --
      2008-- --
      2006-- --
      2005-- $306,366 +2398.9%
      2003$2,808 $12,260
      2001-- --
      2000-- --

      Find assessor info on the county website

      Monthly payment

      Est. payment

      Payment breakdown

      Explore the cost of this home by adjusting the details. Changes won't be saved.
      All calculations are estimates and provided by Zillow, Inc. for informational purposes only. Actual amounts may vary.
      HOA fees may include property taxes on listings classified as Co-Ops. Contact the listing agent and/or owner for fee details.
      Mortgage interest rates are dependent on a number of factors, including credit score, down payment, and repayment length. Interest rate data provided by Zillow Group Marketplace, Inc. as of 1/1/1970 from various mortgage lenders with which we have lead or other similar arrangements; the Estimated Payment is an average of those rates.
      See how much you could borrow to make a competitive offer.

      Climate risks

      Neighborhood: 29150

      Getting around

      3 / 100
      Car-Dependent
      26 / 100
      Somewhat Bikeable

      Nearby schools

      GreatSchools rating
      Schools provided by the listing agent
      • Elementary: Alice Drive
      • Middle: Alice Drive Middle
      • High: Sumter

      Source: Sumter BOR. This data may not be complete. We recommend contacting the local school district to confirm school assignments for this home.

      A local agent can set up tours, give advice and negotiate with sellers.

      Browse local experts

      Similar homes

      Skip to the end of the carouselSkip to the beginning of the carousel