Opportunity knocks for investors and owner-occupants alike with this well-maintained brick and stucco mixed-use duplex/retail property in highly desirable Glenside! Offering excellent visibility and a prime location, this versatile property is perfect for generating income while enjoying the convenience of living and working in one place. The first-floor commercial space is currently operating as a Tattoo Parlor and features an open layout with a reception area, private back office, half bath, and direct access to the basement. Ideal for a variety of retail or professional uses. Currently leased till 2029. The second-floor apartment is a beautifully updated contemporary 2-bedroom unit with separate front and rear entrances. Inside, you’ll find soaring vaulted ceilings with skylights, newer hardwood flooring in main living area, wall-to-wall carpeting in bedrooms, and an updated ceramic tile bathroom. The spacious eat-in kitchen boasts hardwood flooring, expansive countertop space, abundant raised-panel white cabinetry, dishwasher, gas range/oven, and integrated microwave. Sliding doors lead to a private rear deck, perfect for relaxing or entertaining. Basement offers lots of storage and laundry access from both main floor unit and outside entrance. Current rental income offers strong cash flow potential with approximately $925/month from the retail space, and potential of $1800-2,000/mo for the apartment. Whether you’re looking for an investment property or a live/work opportunity, this property delivers value, flexibility, and income potential. Oh and the Roof was replaced in 2022! Don’t miss this lucky find — the numbers work, and the building is move-in ready! ***Current owner has a Residential Loan for Multi Unit- 2nd floor unit is larger in SQ FT than main floor -
Sold for $360,000
$360,000
2810 Limekiln Pike, Glenside, PA 19038
2beds
1baths
1,800sqft
Duplex
Built in 1935
-- sqft lot
$360,200 Zestimate®
$200/sqft
$1,714 Estimated rent
Home value
$360,200
$339,000 - $382,000
$1,714/mo
Zestimate® history
Owner options
List your home for rent
$1,714/mo
Rent Zestimate®
Find your next renter with Zillow Rental Manager. Plus, with online applications, you can quickly screen prospective tenants – for free.
$1,714/mo
Rent Zestimate®
Refinance and save
$2,360/mo
Est. payment
Refinancing to a lower rate could help reduce your monthly payments and save thousands over the life of the loan.
$2,360/mo
Est. payment
Explore your selling options
Work with a Zillow partner agent
Leverage their expertise and Zillow's premium Showcase listings to get your home seen by more buyers.
Get startedList with your own agent
Get your home in front of millions of buyers by listing it on Zillow.
Learn how to do itSell it yourself
Take full control of how buyers see your home on Zillow by listing For Sale by Owner (FSBO).
List your homeWhat's special
Half bathIntegrated microwaveAbundant raised-panel white cabinetryPrivate back officeUpdated ceramic tile bathroomSpacious eat-in kitchenWall-to-wall carpeting in bedrooms
Zillow last checked:
Listing updated:
Listed by:
Barb Matty Matyszczak 215-219-2767,
RE/MAX 440 - Doylestown
Bought with:
Marylynne Loughery, RS203651L
Long & Foster Real Estate, Inc.
Source: Bright MLS,MLS#: PAMC2179474
Facts & features
Interior
Bedrooms & bathrooms
- Bedrooms: 2
- Bathrooms: 1
Basement
- Area: 0
Heating
- Hot Water, Natural Gas
Cooling
- Central Air, Electric
Appliances
- Included: Gas Water Heater
Features
- Flooring: Carpet, Laminate, Hardwood
- Basement: Rear Entrance,Interior Entry,Full
- Has fireplace: No
Interior area
- Total structure area: 1,800
- Total interior livable area: 1,800 sqft
Property
Parking
- Parking features: On Street
- Has uncovered spaces: Yes
Accessibility
- Accessibility features: None
Features
- Exterior features: Sidewalks
- Pool features: None
Lot
- Size: 1,327 Square Feet
- Dimensions: 20.00 x 0.00
Details
- Additional structures: Above Grade, Below Grade
- Parcel number: 300037940001
- Zoning: MULTI-USE
- Zoning description: Zonning - Multi Use- Retail, Office, Apartments.
- Special conditions: Standard
Construction
Type & style
- Home type: MultiFamily
- Architectural style: Straight Thru,Traditional
- Property subtype: Duplex
Materials
- Brick, Block, Stucco
- Foundation: Block, Stone
- Roof: Shingle
Condition
- Excellent
- New construction: No
- Year built: 1935
Utilities & green energy
- Sewer: Public Sewer
- Water: Public
Community & HOA
Location
- Region: Glenside
- Municipality: ABINGTON TWP
Financial & listing details
- Price per square foot: $200/sqft
- Tax assessed value: $92,080
- Annual tax amount: $4,666
- Date on market: 5/12/2026
- Listing agreement: Exclusive Right To Sell
- Ownership: Fee Simple
Price history
| Date | Event | Price |
|---|---|---|
| 7/13/2026 | Sold | $360,000$200/sqft |
Source:  Bright MLS #PAMC2179474 Report a problem Bright MLS #PAMC2179474 Report a problem | ||
| 5/21/2026 | Pending sale | $360,000$200/sqft |
Source: Bright MLS #PAMC2179474 Report a problem | ||
| 5/21/2026 | Price change | $360,000+2.9%$200/sqft |
Source: Bright MLS #PAMC2179474 Report a problem | ||
| 5/12/2026 | Listed for sale | $350,000+3.2%$194/sqft |
Source: Bright MLS #PAMC2179474 Report a problem | ||
| 4/8/2026 | Listing removed | -- |
Source: Owner Report a problem | ||
| 4/4/2026 | Listed for sale | $339,000+86.3%$188/sqft |
Source: Owner Report a problem | ||
| 5/25/2016 | Sold | $182,000+136.4%$101/sqft |
Source: Public Record Report a problem | ||
| 7/8/1994 | Sold | $77,000$43/sqft |
Source: Public Record Report a problem | ||
Public tax history
| Year | Property taxes | Tax assessment |
|---|---|---|
| 2025 | $4,435 +5.3% | $92,080 |
| 2024 | $4,213 | $92,080 |
| 2023 | $4,213 +6.5% | $92,080 |
| 2022 | $3,955 +5.7% | $92,080 |
| 2021 | $3,742 +0.4% | $92,080 |
| 2020 | $3,727 +1% | $92,080 |
| 2019 | $3,689 +0.6% | $92,080 |
| 2018 | $3,667 +3.4% | $92,080 |
| 2017 | $3,545 +3.1% | $92,080 |
| 2016 | $3,437 +3.2% | $92,080 |
| 2015 | $3,332 | $92,080 |
Find assessor info on the county website
Neighborhood: 19038
Nearby homes
- $481,300-- bd-- ba-- sqft2808 Limekiln Pike, Glenside, PA 19038Off Market
- $64,750-- bd-- ba-- sqft2812 Limekiln Pike, Glenside, PA 19038Off Market
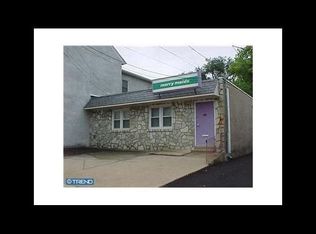
- $314,000-- bd-- ba-- sqft2804 Limekiln Pike, Glenside, PA 19038Off Market
- $519,000-- bd-- ba-- sqft2816 Limekiln Pike, Glenside, PA 19038Off Market
- $395,500-- bd-- ba-- sqft2800 Limekiln Pike, Glenside, PA 19038Off Market
- $82,500-- bd-- ba-- sqft2818 Limekiln Pike, Glenside, PA 19038Sold
- $892,300-- bd-- ba-- sqft2801 Limekiln Pike, Glenside, PA 19038Off Market
- $325,000-- bd-- ba-- sqft2763 Limekiln Pike, Glenside, PA 19038Sold
Nearby schools
GreatSchools rating
- 8/10Copper Beech SchoolGrades: K-5Distance: 1.4 mi
- 7/10Abington Junior High SchoolGrades: 6-8Distance: 1.9 mi
- 8/10Abington Senior High SchoolGrades: 9-12Distance: 1.7 mi
Schools provided by the listing agent
- District: Abington
Source: Bright MLS. This data may not be complete. We recommend contacting the local school district to confirm school assignments for this home.
Get a cash offer in 3 minutes
Find out how much your home could sell for in as little as 3 minutes with a no-obligation cash offer.
Estimated market value
$360,200
Get a cash offer in 3 minutes
Find out how much your home could sell for in as little as 3 minutes with a no-obligation cash offer.
Estimated market value
$360,200
- Pennsylvania
- Montgomery County
- Glenside
- 19038
- 2810 Limekiln Pike
Nearby cities
Nearby neighborhoods
Nearby zip codes
Other Glenside Topics
