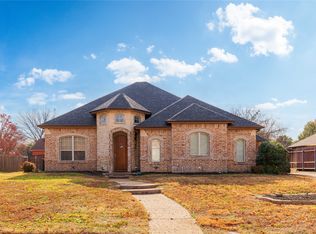
Incredible 4-bed, 3-bath home in the heart of McKinney offering the space, functionality, and outdoor lifestyle that is increasingly hard to find, highlighted by an expansive backyard, rare extended concrete parking and play area, and an electric gated rear-entry garage. Inside, the home opens into a bright, flowing layout where a wall of windows lined with plantation shutters fills the main living and kitchen areas with natural light. The effect is immediate. The space feels open, calm, and connected to the outdoors. Wood floors run underfoot, grounding the home with warmth, while a gas fireplace creates a natural focal point for relaxed evenings or casual gatherings. The kitchen is both practical and polished, featuring sleek granite countertops, a classic subway tile backsplash, and stainless steel appliances. It is designed to keep everything within reach while still allowing room to move, gather, and enjoy the moment. All 4 bedrooms offer generous proportions, and a dedicated office provides a space to work remotely, while three full bathrooms and recent updates, like all new toilets and a hot water heater (2023), add everyday comfort and peace of mind. The backyard is not just large, but intentionally designed. A covered patio sets the stage for outdoor living, enhanced by a retractable cover that lets you adjust for sun or shade. Just beyond, an expansive concrete area creates opportunities that are rarely available in this area. Extra parking, space for recreational activities, or simply room to spread out without limitation. Two storage sheds keep tools and equipment neatly tucked away, while the electric gate provides secure and convenient access to the rear garage. And still, there is plenty of green space left to enjoy, framed by mature trees that add both shade and character. Located just minutes from everyday conveniences, dining, and parks, this home blends indoor comfort with outdoor freedom in a way that feels both practical and elevated.
Sold
Price Unknown
2810 Meadowside Dr, McKinney, TX 75071
4beds
2,646sqft
Single Family Residence
Built in 2001
0.28 Acres Lot
$514,800 Zestimate®
$--/sqft
$2,714 Estimated rent
Home value
$514,800
$489,000 - $541,000
$2,714/mo
Zestimate® history
Owner options
List your home for rent
$2,714/mo
Rent Zestimate®
Find your next renter with Zillow Rental Manager. Plus, with online applications, you can quickly screen prospective tenants – for free.
$2,714/mo
Rent Zestimate®
Refinance and save
$895/mo
Est. payment
Refinancing to a lower rate could help reduce your monthly payments and save thousands over the life of the loan.
$895/mo
Est. payment
Explore your selling options
Work with a Zillow partner agent
Leverage their expertise and Zillow's premium Showcase listings to get your home seen by more buyers.
Get startedList with your own agent
Get your home in front of millions of buyers by listing it on Zillow.
Learn how to do itSell it yourself
Take full control of how buyers see your home on Zillow by listing For Sale by Owner (FSBO).
List your homeWhat's special
Gas fireplaceDedicated officeWood floorsExpansive backyardStainless steel appliancesTwo storage shedsBright flowing layout
Zillow last checked:
Listing updated:
Listed by:
Todd Tramonte 0515613 214-216-2161,
Market Experts Realty 214-216-2161,
Jeremy Payne 0697384 972-269-5074,
Market Experts Realty
Bought with:
Joe Vo, 0813951
eXp Realty LLC
Source: NTREIS,MLS#: 21242844
Facts & features
Interior
Bedrooms & bathrooms
- Bedrooms: 4
- Bathrooms: 3
- Full bathrooms: 3
Primary bedroom
- Features: Dual Sinks, Double Vanity, Garden Tub/Roman Tub, Separate Shower, Walk-In Closet(s)
- Level: First
- Dimensions: 16 x 16
Bedroom
- Features: Walk-In Closet(s)
- Level: First
- Dimensions: 12 x 11
Bedroom
- Features: Walk-In Closet(s)
- Level: First
- Dimensions: 14 x 11
Bedroom
- Features: Walk-In Closet(s)
- Level: First
- Dimensions: 12 x 16
Breakfast room nook
- Level: First
- Dimensions: 13 x 10
Dining room
- Level: First
- Dimensions: 13 x 16
Other
- Level: First
- Dimensions: 12 x 14
Other
- Features: Built-in Features, Jack and Jill Bath
- Level: First
- Dimensions: 10 x 5
Other
- Level: First
- Dimensions: 8 x 5
Kitchen
- Features: Breakfast Bar, Built-in Features, Eat-in Kitchen
- Level: First
- Dimensions: 12 x 15
Living room
- Level: First
- Dimensions: 15 x 25
Office
- Level: First
- Dimensions: 13 x 13
Utility room
- Features: Built-in Features
- Level: First
- Dimensions: 6 x 6
Heating
- Central, Natural Gas
Cooling
- Central Air, Ceiling Fan(s), Electric
Appliances
- Included: Dishwasher, Electric Cooktop, Electric Oven, Disposal, Microwave, Refrigerator, Vented Exhaust Fan
- Laundry: Washer Hookup, Dryer Hookup, Laundry in Utility Room
Features
- Decorative/Designer Lighting Fixtures, Double Vanity, Granite Counters, High Speed Internet, Kitchen Island, Open Floorplan, Pantry, Cable TV, Vaulted Ceiling(s), Walk-In Closet(s)
- Flooring: Carpet, Ceramic Tile, Wood
- Windows: Bay Window(s), Shutters, Window Coverings
- Has basement: No
- Number of fireplaces: 1
- Fireplace features: Gas, Gas Log, Gas Starter
Interior area
- Total interior livable area: 2,646 sqft
Property
Parking
- Total spaces: 2
- Parking features: Additional Parking, Concrete, Driveway, Electric Gate, Garage, Garage Door Opener, Gated, Kitchen Level, Garage Faces Rear, RV Access/Parking, Storage
- Attached garage spaces: 2
Features
- Levels: One
- Stories: 1
- Patio & porch: Patio, Covered
- Exterior features: Playground, Private Yard, Rain Gutters, Storage
- Pool features: None, Community
- Fencing: Back Yard,Fenced,Gate,Wood
Lot
- Size: 0.28 Acres
- Features: Back Yard, Interior Lot, Lawn, Landscaped, Level, Subdivision, Sprinkler System, Few Trees
Details
- Additional structures: Shed(s), Storage
- Parcel number: R370800200701
Construction
Type & style
- Home type: SingleFamily
- Architectural style: Traditional,Detached
- Property subtype: Single Family Residence
Materials
- Brick
- Foundation: Slab
- Roof: Composition,Shingle
Condition
- Year built: 2001
Utilities & green energy
- Sewer: Public Sewer
- Water: Public
- Utilities for property: Electricity Connected, Natural Gas Available, Sewer Available, Separate Meters, Water Available, Cable Available
Community & HOA
Community
- Features: Clubhouse, Playground, Park, Pool, Sidewalks, Tennis Court(s), Trails/Paths, Curbs
- Security: Security System
- Subdivision: Mayfair Add Ph Ii
HOA
- Has HOA: Yes
- Services included: All Facilities, Association Management
- HOA fee: $895 annually
- HOA name: Mayfair Estates Hoa
- HOA phone: 972-542-2809
Location
- Region: Mckinney
Financial & listing details
- Tax assessed value: $592,000
- Annual tax amount: $9,075
- Date on market: 4/23/2026
- Cumulative days on market: 47 days
- Listing terms: Cash,Conventional,FHA,VA Loan
Price history
| Date | Event | Price |
|---|---|---|
| 7/2/2026 | Sold | -- |
Source: NTREIS #21242844 Report a problem | ||
| 6/17/2026 | Pending sale | $535,000$202/sqft |
Source: NTREIS #21242844 Report a problem | ||
| 6/10/2026 | Contingent | $535,000$202/sqft |
Source: NTREIS #21242844 Report a problem | ||
| 5/14/2026 | Price change | $535,000-0.9%$202/sqft |
Source: NTREIS #21242844 Report a problem | ||
| 4/23/2026 | Listed for sale | $540,000+50%$204/sqft |
Source: NTREIS #21242844 Report a problem | ||
| 7/30/2020 | Sold | -- |
Source: Agent Provided Report a problem | ||
| 7/2/2020 | Pending sale | $360,000$136/sqft |
Source: Redfin Corporation #14355517 Report a problem | ||
| 6/5/2020 | Listed for sale | $360,000$136/sqft |
Source: Redfin Corporation #14355517 Report a problem | ||
Public tax history
| Year | Property taxes | Tax assessment |
|---|---|---|
| 2025 | $7,389 +3.9% | $519,423 +10% |
| 2024 | $7,111 +11% | $472,203 +10% |
| 2023 | $6,409 -11.7% | $429,275 +10% |
| 2022 | $7,258 -3.7% | $390,250 +10% |
| 2021 | $7,534 +23.2% | $354,773 +7.4% |
| 2020 | $6,116 +0.6% | $330,321 +2.3% |
| 2019 | $6,076 -1.4% | $322,897 -2.6% |
| 2018 | $6,164 +0.8% | $331,520 +5.7% |
| 2017 | $6,112 | $313,742 +8.1% |
| 2016 | $6,112 +5.7% | $290,312 +4.5% |
| 2015 | $5,781 | $277,938 +16.5% |
| 2014 | $5,781 | $238,498 +11.3% |
| 2013 | -- | $214,352 +2% |
| 2012 | -- | $210,047 -1.6% |
| 2011 | -- | $213,500 +3.8% |
| 2010 | -- | $205,726 +1.1% |
| 2009 | -- | $203,580 -8.3% |
| 2008 | -- | $222,000 +5.7% |
| 2007 | -- | $210,000 -3.6% |
| 2006 | -- | $217,792 -6.1% |
| 2005 | -- | $232,045 +2.3% |
| 2004 | -- | $226,804 +3.2% |
| 2003 | -- | $219,850 0% |
| 2002 | -- | $219,888 +510.8% |
| 2000 | -- | $36,000 |
Find assessor info on the county website
Neighborhood: 75071
Nearby homes
- $519,6004 bd2 ba2.7k sqft2812 Meadowside Dr, McKinney, TX 75071Off Market
- $503,1004 bd3 ba2.6k sqft2808 Meadowside Dr, McKinney, TX 75071Off Market

- $479,1004 bd2 ba2.2k sqft2814 Meadowside Dr, McKinney, TX 75071Off Market
- $--4 bd3 ba3.3k sqft2811 Meadowside Dr, McKinney, TX 75071Sold
- $368,6003 bd2 ba1.7k sqft2901 Gabriel Dr, McKinney, TX 75071Off Market
- $690,1004 bd4 ba3.5k sqft2806 Meadowside Dr, McKinney, TX 75071Off Market
- $467,0004 bd3 ba2.5k sqft2809 Meadowside Dr, McKinney, TX 75071Off Market
- $366,2003 bd2 ba1.8k sqft2817 Gabriel Dr, McKinney, TX 75071Off Market
Nearby schools
GreatSchools rating
- 7/10Slaughter Elementary SchoolGrades: K-5Distance: 0.3 mi
- 9/10Dr Jack Cockrill Middle SchoolGrades: 6-8Distance: 0.9 mi
- 7/10Mckinney Boyd High SchoolGrades: 9-12Distance: 1.6 mi
Schools provided by the listing agent
- Elementary: Slaughter
- Middle: Dr Jack Cockrill
- High: Mckinney Boyd
- District: McKinney ISD
Source: NTREIS. This data may not be complete. We recommend contacting the local school district to confirm school assignments for this home.
Get a cash offer in 3 minutes
Find out how much your home could sell for in as little as 3 minutes with a no-obligation cash offer.
Estimated market value
$514,800
Get a cash offer in 3 minutes
Find out how much your home could sell for in as little as 3 minutes with a no-obligation cash offer.
Estimated market value
$514,800
- Texas
- Collin County
- McKinney
- 75071
- 2810 Meadowside Dr
Nearby cities
Nearby neighborhoods
Nearby zip codes
Other McKinney Topics
