Magical and historically charming home tucked right into the beating heart of Benton Park. Set toward the rear of the lot overlooking a private yard, the front porch is deep and wide enough for at least two rockers and a good dog. Bright-yellow door swings over a refinished original pine wood floor, with exposed rafters open to the pitch of the roof (insulated from above), and space for a comfortable living room, breakfast bar, open kitchen w/vintage Magic Chef oven, and dining for 4. Even the ground floor 1/2 bath is crafted in rough elegance with ceiling height hand-built sliding door, large mirror and exposed brick. Downstairs find a gracious bedroom, laundry, walk-in closet and a full en-suite bath with Vitrolite shower tile and cast-iron sink. Updated windows, roof, systems... this loving renovation was done with a keen eye for design and a deep sensitivity to the home's original craftsmanship, and there's only one like it in the world. Canoe conveys w property.
Closed
Street View
Listed by: Berkshire Hathaway HomeServices Select Properties • Stephanie Nelson Pondrom • Contact: 314-410-0772
Bought with: Keller Williams Chesterfield
Price Unknown
2810 Missouri Ave, Saint Louis, MO 63118
1beds
900sqft
Single Family Residence
Built in 1890
2,482 Square Feet Lot
$223,900 Zestimate®
$--/sqft
$1,334 Estimated rent
Home value
$223,900
$206,000 - $242,000
$1,334/mo
Zestimate® history
Owner options
List your home for rent
$1,334/mo
Rent Zestimate®
Find your next renter with Zillow Rental Manager. Plus, with online applications, you can quickly screen prospective tenants – for free.
$1,334/mo
Rent Zestimate®
Refinance and save
Refinancing to a lower rate could help reduce your monthly payments and save thousands over the life of the loan.
Explore your selling options
Work with a Zillow partner agent
Leverage their expertise and Zillow's premium Showcase listings to get your home seen by more buyers.
Get startedList with your own agent
Get your home in front of millions of buyers by listing it on Zillow.
Learn how to do itSell it yourself
Take full control of how buyers see your home on Zillow by listing For Sale by Owner (FSBO).
List your homeWhat's special
Historically charming homeExposed brickFront porchFull en-suite bathWalk-in closetOpen kitchenUpdated windows
Zillow last checked:
Listing updated:
Listed by:
Stephanie Nelson Pondrom 314-410-0772,
Berkshire Hathaway HomeServices Select Properties
Bought with:
Cindy Lacks, 2004037036
Keller Williams Chesterfield
Source: MARIS,MLS#: 23019658 Originating MLS: St. Louis Association of REALTORS
Originating MLS: St. Louis Association of REALTORSFacts & features
Interior
Bedrooms & bathrooms
- Bedrooms: 1
- Bathrooms: 2
- Full bathrooms: 1
- 1/2 bathrooms: 1
- Main level bathrooms: 1
Bedroom
- Features: Floor Covering: Ceramic Tile, Wall Covering: None
- Level: Lower
Primary bathroom
- Features: Floor Covering: Ceramic Tile, Wall Covering: None
- Level: Lower
Bathroom
- Features: Floor Covering: Wood, Wall Covering: None
- Level: Main
Dining room
- Features: Floor Covering: Wood, Wall Covering: None
- Level: Main
Kitchen
- Features: Floor Covering: Ceramic Tile, Wall Covering: None
- Level: Main
Living room
- Features: Floor Covering: Wood, Wall Covering: None
- Level: Main
Heating
- Natural Gas, Forced Air
Cooling
- Central Air, Electric
Appliances
- Included: Gas Water Heater, Gas Cooktop, Range, Gas Range, Gas Oven, Refrigerator
Features
- Breakfast Bar, Kitchen Island, Custom Cabinetry, Solid Surface Countertop(s), High Ceilings, Historic Millwork, Open Floorplan, Special Millwork, Walk-In Closet(s), Shower, Kitchen/Dining Room Combo
- Flooring: Hardwood
- Doors: French Doors
- Windows: Insulated Windows, Wood Frames
- Basement: Full,Sleeping Area,Walk-Out Access
- Has fireplace: No
- Fireplace features: None
Interior area
- Total structure area: 900
- Total interior livable area: 900 sqft
- Finished area above ground: 450
- Finished area below ground: 450
Property
Parking
- Parking features: No Driveway
- Has uncovered spaces: Yes
Features
- Levels: Two
- Patio & porch: Covered
Lot
- Size: 2,482 Square Feet
- Dimensions: 25 x 124
- Features: Level
Details
- Parcel number: 14180002000
- Special conditions: Standard
Construction
Type & style
- Home type: SingleFamily
- Architectural style: Other,Historic,Rustic
- Property subtype: Single Family Residence
Materials
- Brick
- Foundation: Stone
- Roof: Shake
Condition
- Year built: 1890
Utilities & green energy
- Sewer: Public Sewer
- Water: Public
Community & HOA
Community
- Subdivision: Lynch Add
Location
- Region: Saint Louis
Financial & listing details
- Tax assessed value: $23,990
- Annual tax amount: $260
- Date on market: 6/21/2023
- Cumulative days on market: 14 days
- Listing terms: Cash,Conventional,FHA,VA Loan
- Ownership: Private
Price history
| Date | Event | Price |
|---|---|---|
| 8/14/2023 | Sold | -- |
Source:  MARIS #23019658 Report a problem MARIS #23019658 Report a problem | ||
| 7/19/2023 | Pending sale | $225,000$250/sqft |
Source: MARIS #23019658 Report a problem | ||
| 7/11/2023 | Listed for sale | $225,000$250/sqft |
Source: MARIS #23019658 Report a problem | ||
| 6/27/2023 | Pending sale | $225,000$250/sqft |
Source: MARIS #23019658 Report a problem | ||
| 6/21/2023 | Listed for sale | $225,000$250/sqft |
Source: MARIS #23019658 Report a problem | ||
| 3/9/2021 | Listing removed | -- |
Source: Owner Report a problem | ||
| 4/4/2019 | Listing removed | $1,100$1/sqft |
Source: Owner Report a problem | ||
| 3/23/2019 | Listed for rent | $1,100$1/sqft |
Source: Owner Report a problem | ||
| 2/6/2014 | Sold | -- |
Source: Public Record Report a problem | ||
Public tax history
| Year | Property taxes | Tax assessment |
|---|---|---|
| 2025 | $1,992 +647.3% | $23,990 +741.8% |
| 2024 | $267 +4.6% | $2,850 |
| 2023 | $255 -2.1% | $2,850 +1.4% |
| 2022 | $260 +0.1% | $2,810 |
| 2021 | $260 +1.7% | $2,810 +0.4% |
| 2020 | $256 | $2,800 +0.4% |
| 2019 | $256 | $2,790 +0.4% |
| 2018 | $256 -2.1% | $2,780 +0.4% |
| 2017 | $261 +0.1% | $2,770 -0.4% |
| 2016 | $261 +9.2% | $2,780 |
| 2015 | $239 -53.2% | $2,780 -57.2% |
| 2014 | $511 | $6,500 +2% |
| 2013 | $511 | $6,370 -13.3% |
| 2012 | -- | $7,350 |
| 2011 | -- | $7,350 |
| 2010 | -- | $7,350 +19.9% |
| 2009 | $435 +28.4% | $6,130 |
| 2008 | $339 | $6,130 +3.4% |
| 2007 | $339 | $5,930 |
| 2006 | $339 +0.9% | $5,930 +33.3% |
| 2005 | $336 +22.2% | $4,450 +31.7% |
| 2004 | $275 +2.7% | $3,380 |
| 2003 | $268 +5.1% | $3,380 +8.3% |
| 2002 | $255 | $3,120 |
| 2001 | -- | $3,120 +18.2% |
| 2000 | -- | $2,640 |
Find assessor info on the county website
Neighborhood: Benton Park
Nearby homes
- $162,2001 bd1 ba900 sqft2812 Missouri Ave, Saint Louis, MO 63118Off Market

- $191,600-- bd1 ba1.7k sqft2808 Missouri Ave, Saint Louis, MO 63118Off Market
- $453,2003 bd3 ba2.1k sqft2816 Missouri Ave, Saint Louis, MO 63118Off Market
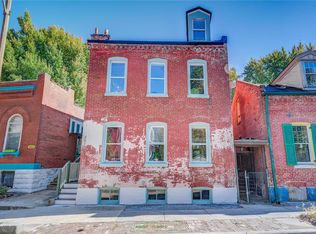
- $238,5002 bd1 ba1.6k sqft2806 Missouri Ave, Saint Louis, MO 63118Off Market

- $--5 bd2 ba2.5k sqft2802 Missouri Ave, Saint Louis, MO 63118Sold
- $--2 bd1 ba1.2k sqft2802 Missouri Ave #2F, Saint Louis, MO 63118Off Market
- $156,700-- bd1 ba1.5k sqft2818-2820 Missouri Ave, Saint Louis, MO 63118Off Market
- $2,3803,100 Square Feet2800 Missouri Ave, Saint Louis, MO 63118Off Market
Nearby schools
GreatSchools rating
- 10/10Sigel Elementary Community Ed. CenterGrades: PK-6Distance: 0.6 mi
- 6/10Mckinley Classical Leadership AcademyGrades: 6-12Distance: 0.6 mi
- 1/10Roosevelt High SchoolGrades: 9-12Distance: 0.9 mi
Schools provided by the listing agent
- Elementary: Sigel Elem. Comm. Ed. Center
- Middle: Long Middle Community Ed. Center
- High: Roosevelt High
Source: MARIS. This data may not be complete. We recommend contacting the local school district to confirm school assignments for this home.
- Missouri
- Saint Louis City
- Saint Louis
- 63118
- Benton Park
- 2810 Missouri Ave
Nearby cities
Nearby neighborhoods
Nearby zip codes
Other Saint Louis Topics
