Skip main navigation
Sold for $620,000
  • $620,000

    2810 Montcastle Ct, Durham, NC 27705

    3beds
    2,245sqft
    Single Family Residence, Residential
    Built in 2002
    0.33 Acres Lot
    $619,700 Zestimate®
    $276/sqft
    $3,032 Estimated rent

    Home value

    $619,700

    $589,000 - $651,000

    $3,032/mo

    Zestimate® history
    Loading
    Loading...

    Owner options

    List your home for rent

    $3,032/mo

    Rent Zestimate®

    Find your next renter with Zillow Rental Manager. Plus, with online applications, you can quickly screen prospective tenants – for free.

    Learn more

    $3,032/mo

    Rent Zestimate®

    Refinance and save

    $3,943/mo

    Est. payment

    Refinancing to a lower rate could help reduce your monthly payments and save thousands over the life of the loan.

    See today's rates

    $3,943/mo

    Est. payment

    Explore your selling options

    Work with a Zillow partner agent

    Leverage their expertise and Zillow's premium Showcase listings to get your home seen by more buyers.

    Get started

    List with your own agent

    Get your home in front of millions of buyers by listing it on Zillow.

    Learn how to do it

    Sell it yourself

    Take full control of how buyers see your home on Zillow by listing For Sale by Owner (FSBO).

    List your home

    What's special

    Unfinished walk-out basement
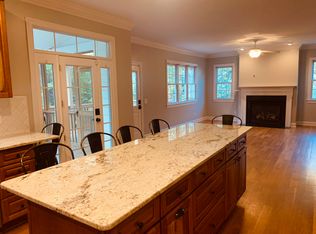
    **UPDATE - OFFER DEADLINE MONDAY MARCH 30TH AT 5PM** This home is a rare find that perfectly balances ''private sanctuary'' with ''city convenience.'' Situated in the highly sought-after Cameron Woods neighborhood, this property offers a unique blend of updated interiors and untapped potential. Step into the light-filled 2-story entry foyer featuring hardwood floors throughout both the first and second levels - The interior and exterior were recently painted and a new roof installed in the summer of 2025. A Few Key Highlights: The ''Treehouse'' Screened Porch: This is one of the best rooms in the home. Overlooking a lush, wooded backyard, the screened porch offers a serene escape that feels worlds away from the city. Unfinished Walk-out Basement: A total game-changer. This wonderful lower-level space is a blank canvas ready to be transformed into a home theater, gym, or guest suite, instantly boosting your equity. The Lot: Privately tucked away in a quiet cul-de-sac and backing directly up to a wall of mature woods. The Ultimate Durham Location You are centrally located to the very best of the Bull City. Whether you are a professional, a nature lover, or a foodie, everything is just minutes away: Work & Study: Immediate proximity to Duke University and Duke Health. Nature: Nearby hiking trails of Duke Forest and the green spaces of Cornwallis Park offer a fun day of activity. This home creates a true indoor-outdoor experience. Stay in and enjoy the screen porch or cozy up next to the fire pit on a beautiful evening.

    Zillow last checked:

    Listing updated:

    Listed by:

    Cindie Burns 919-730-9700,

    Coldwell Banker Advantage

    Bought with:

    Liza Seymour, 306340

    Compass -- Raleigh

    Source: Doorify MLS,MLS#: 10155700MLS Logo

    Facts & features

    Interior

    Bedrooms & bathrooms
    • Bedrooms: 3
    • Bathrooms: 3
    • Full bathrooms: 2
    • 1/2 bathrooms: 1
    Heating
    • Central, Electric, Forced Air, Gas Pack, Heat Pump, Natural Gas
    Cooling
    • Ceiling Fan(s), Central Air, Electric, Gas, Heat Pump, Multi Units
    Appliances
    • Included: Dishwasher, Free-Standing Electric Range, Gas Water Heater, Microwave, Refrigerator, Washer/Dryer
    • Laundry: Laundry Room, Upper Level
    Features
    • Bathtub/Shower Combination, Bookcases, Built-in Features, Ceiling Fan(s), Crown Molding, Dining L, Double Vanity, Dual Closets, Entrance Foyer, Granite Counters, High Ceilings, Living/Dining Room Combination, Separate Shower, Smooth Ceilings, Storage, Tray Ceiling(s), Walk-In Closet(s), Walk-In Shower, Water Closet
    • Flooring: Hardwood, Tile
    • Basement: Concrete, Daylight, Exterior Entry, Full, Interior Entry, Storage Space, Unfinished, Unheated, Walk-Out Access
    • Number of fireplaces: 1
    • Fireplace features: Family Room, Gas
    Interior area
    • Total structure area: 2,245
    • Total interior livable area: 2,245 sqft
    • Finished area above ground: 2,245
    • Finished area below ground: 0

    Property

    Parking
    • Total spaces: 2
    • Parking features: Attached, Concrete, Driveway, Garage, Garage Faces Front, Inside Entrance
    • Attached garage spaces: 2
    Features
    • Levels: Two
    • Stories: 3
    • Patio & porch: Deck, Screened
    • Exterior features: Fire Pit, Private Yard
    • Has view: Yes
    • View description: Neighborhood
    Lot
    • Size: 0.33 Acres
    • Features: Back Yard, Cul-De-Sac, Front Yard, Hardwood Trees, Landscaped, Wooded
    Details
    • Parcel number: 121354
    • Special conditions: Standard

    Construction

    Type & style
    • Home type: SingleFamily
    • Architectural style: Transitional
    • Property subtype: Single Family Residence, Residential
    Materials
    • Fiber Cement
    • Foundation: Slab
    • Roof: Asphalt, Shingle
    Condition
    • New construction: No
    • Year built: 2002

    Utilities & green energy

    • Sewer: Public Sewer
    • Water: Public
    • Utilities for property: Electricity Connected, Natural Gas Connected, Sewer Connected, Water Connected

    Community & HOA

    Community
    • Subdivision: Cameron Woods
    HOA
    • Has HOA: Yes
    • Amenities included: Landscaping, Maintenance Grounds
    • Services included: Maintenance Grounds
    • HOA fee: $240 annually
    Location
    • Region: Durham

    Financial & listing details

    • Price per square foot: $276/sqft
    • Tax assessed value: $626,012
    • Annual tax amount: $6,205
    • Date on market: 3/27/2026
    • Road surface type: Asphalt

    Price history

    DateEventPrice
    5/4/2026Sold$620,000+0.8%$276/sqft
    Source: Doorify MLS #10155700 Report a problem
    3/30/2026Pending sale$615,000$274/sqft
    Source: Doorify MLS #10155700 Report a problem
    3/27/2026Listed for sale$615,000+23%$274/sqft
    Source: Doorify MLS #10155700 Report a problem
    12/16/2022Sold$500,000+5.3%$223/sqft
    Source: Doorify MLS #2483287 Report a problem
    11/16/2022Pending sale$475,000$212/sqft
    Source: Doorify MLS #2483287 Report a problem
    11/11/2022Listed for sale$475,000+53.7%$212/sqft
    Source: Doorify MLS #2483287 Report a problem
    8/23/2002Sold$309,000+500%$138/sqft
    Source: Doorify MLS #636780 Report a problem
    4/23/2002Sold$51,500$23/sqft
    Source: Public Record Report a problem

    Public tax history

    YearProperty taxesTax assessment
    2025$6,206 +22.3%$626,012 +72.1%
    2024$5,073 +6.5%$363,709
    2023$4,764 +2.3%$363,709
    2022$4,655 +0.5%$363,709
    2021$4,633 +2.4%$363,709
    2020$4,524 $363,709
    2019$4,524 $363,709 +13.9%
    2018$4,524 +5.2%$319,417
    2017$4,301 +3.5%$319,417
    2016$4,156 $319,417 -6.1%
    2015$4,156 -11.8%$340,322
    2014$4,711 $340,322
    2013-- $340,322
    2012-- $340,322
    2011$4,436 +0.4%$340,322
    2010$4,417 +4%$340,322
    2009$4,248 $340,322
    2008$4,248 +5.1%$340,322 +18.9%
    2007$4,042 +1.4%$286,244
    2006$3,985 $286,244
    2005$3,985 +1.4%$286,244
    2004$3,930 $286,244
    2003-- $286,244
    Find assessor info on the county website

    Neighborhood: 27705

    Nearby schools

    GreatSchools rating
    Schools provided by the listing agent
    • Elementary: Durham - Lakewood
    • Middle: Durham - Lakewood Montessori
    • High: Durham - Jordan

    Source: Doorify MLS. This data may not be complete. We recommend contacting the local school district to confirm school assignments for this home.

    Get a cash offer in 3 minutes
    Find out how much your home could sell for in as little as 3 minutes with a no-obligation cash offer.
    Estimated market value
    $619,700
    Get a cash offer in 3 minutes
    Find out how much your home could sell for in as little as 3 minutes with a no-obligation cash offer.
    Estimated market value
    $619,700