Skip main navigation
Off market
  • $1,381,000

    2810 Mustang Dr, Herndon, VA 20171

    5beds
    4,472sqft
    SingleFamily
    Built in 1990
    0.58 Acres Lot
    $1,381,000 Zestimate®
    $309/sqft
    $5,881 Estimated rent

    Home value

    $1,381,000

    $1.31M - $1.46M

    $5,881/mo

    Zestimate® history
    Loading
    Loading...

    Owner options

    List your home for rent

    $5,881/mo

    Rent Zestimate®

    Find your next renter with Zillow Rental Manager. Plus, with online applications, you can quickly screen prospective tenants – for free.

    Learn more

    $5,881/mo

    Rent Zestimate®

    Refinance and save

    $8,717/mo

    Est. payment

    Refinancing to a lower rate could help reduce your monthly payments and save thousands over the life of the loan.

    See today's rates

    $8,717/mo

    Est. payment

    Explore your selling options

    Work with a Zillow partner agent

    Leverage their expertise and Zillow's premium Showcase listings to get your home seen by more buyers.

    Get started

    List with your own agent

    Get your home in front of millions of buyers by listing it on Zillow.

    Learn how to do it

    Sell it yourself

    Take full control of how buyers see your home on Zillow by listing For Sale by Owner (FSBO).

    List your home

    What's special

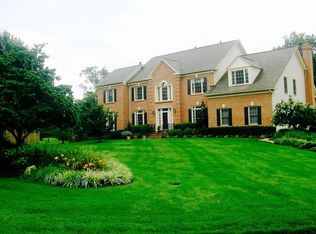
    Vacation at home everyday in your newly renovated, beautiful SWIMMING POOL and lush back yard! Welcome to this beautiful, well built, Airston Estate Home, former Model Home! This Belmont model is 3 finished levels, @4500 finished sq. ft. Brick front and stucco home on over a 1/2 acre of lush yard and extensive landscaping AND in ground POOL! This home is a MUST SEE in this quiet enclave of estate homes. Beautifully maintained by original owners. 5 bedrooms and 4.5 baths. Stroll up the front walk to a lovely circular patio w/ benches to sit and gaze at the glorious grounds and landscaping. Enjoy the outside lighting in the evening. Enter the double doors to the 2 story foyer w/hardwood flooring and a grand curved staircase. Spacious study w/ solid cherry builtins to the right and and a lovely 2 story living room w/gas FP w/marble surround to the left. Formal dining room w/chair rail, leads into fabulous kitchen w/ large island, beautiful granite, updated SS appliances (5yrs) double oven, trash compactor, Bosch dishwasher, hardwood floors, office/desk nook, pantry, bump out bay windows and tons of cabinet space. Spacious breakfast room with newer slider doors to the deck. Double gas FP w/hearth in breakfast room and family room. Newer sliders in family room lead to the beautiful newly stained deck with retractable awning. Bright, sunny sunroom. Powder room. Large laundry room with plenty of storage, sink and built in ironing station, central vacuum. Go up the curved staircase to extra wide hallway and large linen closet. Double door entrance to Master Suite w/ large sitting area, bump out bay windows, crown moldings, his and hers closets. Dressing vanity area. Huge master bath, separate glass enclosed shower, double sinks, separate water closet and soaking tub. Guest room w/ensuite bath w/ safety railings in shower and cathedral ceiling. 3rd and 4th bedroom with Jack and Jill bath. @800 sq ft of finished lower level (not included in the tax record) includes great room w/wood burning FP, 5th bedroom or In law or AuPair suite w/full bath, media room or den, wet bar, pool table/ recreation room. Huge 470+ sq ft storage room area that could be made into extra rooms and tons of closet storage. Also built in shelving. Walk out slider to gorgeous patio and spectacularly landscaped yard, full of beautiful flowering trees and perennials AND with newly renovated gunite pool! Covered gazebo with privacy shade. Oversized garage w/ extra storage room. Located in Floris, Carson, Westfield HS pyramid! Location is one of the best, close proximity to Dulles Airport, Fair Oaks Mall, Reston Town Center, major hospitals, Reston Hospital & Fair Oaks Hospital and all main transportation corridors! Please see VIRTUAL 3D TOUR. Hurry, this one won't last! Welcome HOME!!

    This property is not currently displayed as for sale or rent on Zillow. This may be different from what's on other websites or public sources.

    Facts & features

    Interior

    Bedrooms & bathrooms
    • Bedrooms: 5
    • Bathrooms: 5
    • Full bathrooms: 4
    • 1/2 bathrooms: 1
    Heating
    • Heat pump, Electric
    Cooling
    • Central
    Appliances
    • Included: Dishwasher, Dryer, Garbage disposal, Range / Oven, Refrigerator, Trash compactor, Washer
    Features
    • Ceiling Fan(s), Kitchen Island, Window Treatments, Pantry, Central Vacuum, Recessed Lighting, Walk-In Closet(s), Built-Ins, Dining Area, Eat-in Kitchen, Soaking Tub, Crown Molding, Carpet, Open Floorplan, Wood Floors, Bar, Attic, Wet/Dry Bar, Sprinkler System, Formal/Separate Dining Room, Master Bath(s), Breakfast Area, Upgraded Countertops, Kitchen - Table Space, Family Room Off Kitchen, Chair Railings, Curved Staircase, Store/Office, Stall Shower, Tub Shower
    • Flooring: Hardwood
    • Basement: Y
    • Has fireplace: Yes
    Interior area
    • Total interior livable area: 4,472 sqft
    • Finished area below ground: 800

    Property

    Parking
    • Total spaces: 5
    • Parking features: Garage - Attached
    Accessibility
    • Accessibility features: Level Entry - Main
    Features
    • Exterior features: Stucco, Brick
    • Pool features: Private
    Lot
    • Size: 0.58 Acres
    Details
    • Parcel number: 0242070005
    • Special conditions: Standard
    • Other equipment: Intercom

    Construction

    Type & style
    • Home type: SingleFamily
    • Architectural style: Colonial
    Materials
    • brick
    • Roof: Composition
    Condition
    • Year built: 1990

    Community & HOA

    HOA
    • Has HOA: Yes
    • HOA fee: $65 monthly
    Location
    • Region: Herndon

    Financial & listing details

    • Price per square foot: $309/sqft
    • Tax assessed value: $1,191,100
    • Annual tax amount: $13,769

    Price history

    DateEventPrice
    9/25/2020Sold$950,000-5%$212/sqft
    Source: Public Record Report a problem
    8/11/2020Pending sale$999,648$224/sqft
    Source: RE/MAX Executives #VAFX1144916 Report a problem
    7/20/2020Price change$999,648-2.9%$224/sqft
    Source: RE/MAX Executives #VAFX1144916 Report a problem
    7/11/2020Price change$1,029,648-5.1%$230/sqft
    Source: RE/MAX Executives #VAFX1144916 Report a problem
    6/28/2020Price change$1,084,900-5.7%$243/sqft
    Source: RE/MAX Executives #VAFX1144916 Report a problem
    6/5/2020Listed for sale$1,150,000$257/sqft
    Source: Bright MLS #VAFX1126386 Report a problem

    Public tax history

    YearProperty taxesTax assessment
    2025$13,769 +5.1%$1,191,100 +5.4%
    2024$13,097 +2.7%$1,130,520
    2023$12,758 +9.4%$1,130,520 +10.9%
    2022$11,657 $1,019,380 +11.9%
    2021-- $911,110 +3%
    2020$10,470 +2.9%$884,680 +2.9%
    2019$10,174 +2.2%$859,680 +2.2%
    2018$9,955 +3.9%$841,170 +1.9%
    2017$9,582 +0.2%$825,300
    2016$9,561 +3.8%$825,300
    2015$9,210 -3.8%$825,300 -4%
    2014$9,571 $859,510 +4.9%
    2013-- $819,440 +1.2%
    2012-- $809,440 -0.6%
    2011-- $814,620 +9.4%
    2010-- $744,530 -9.2%
    2009-- $819,570 -7%
    2008-- $881,610
    2007-- $881,610 +54.3%
    2003-- $571,330 +10%
    2002-- $519,390 +14.5%
    2001-- $453,750
    Find assessor info on the county website

    Neighborhood: 20171

    Nearby schools

    GreatSchools rating
    Schools provided by the listing agent
    • Elementary: FLORIS
    • Middle: CARSON
    • High: WESTFIELD
    • District: FAIRFAX COUNTY PUBLIC SCHOOLS

    Source: The MLS. This data may not be complete. We recommend contacting the local school district to confirm school assignments for this home.

    Get a cash offer in 3 minutes
    Find out how much your home could sell for in as little as 3 minutes with a no-obligation cash offer.
    Estimated market value
    $1,381,000
    Get a cash offer in 3 minutes
    Find out how much your home could sell for in as little as 3 minutes with a no-obligation cash offer.
    Estimated market value
    $1,381,000