Skip main navigation
Sold for $470,000
  • $470,000

    2810 N David Ct, Oregon, IL 61061

    4beds
    4,489sqft
    Single Family Residence
    Built in 1996
    1.79 Acres Lot
    $521,500 Zestimate®
    $105/sqft
    $3,699 Estimated rent

    Home value

    $521,500

    $469,000 - $584,000

    $3,699/mo

    Zestimate® history
    Loading
    Loading...

    Owner options

    List your home for rent

    $3,699/mo

    Rent Zestimate®

    Find your next renter with Zillow Rental Manager. Plus, with online applications, you can quickly screen prospective tenants – for free.

    Learn more

    $3,699/mo

    Rent Zestimate®

    Refinance and save

    $3,322/mo

    Est. payment

    Refinancing to a lower rate could help reduce your monthly payments and save thousands over the life of the loan.

    See today's rates

    $3,322/mo

    Est. payment

    Explore your selling options

    Work with a Zillow partner agent

    Leverage their expertise and Zillow's premium Showcase listings to get your home seen by more buyers.

    Get started

    List with your own agent

    Get your home in front of millions of buyers by listing it on Zillow.

    Learn how to do it

    Sell it yourself

    Take full control of how buyers see your home on Zillow by listing For Sale by Owner (FSBO).

    List your home

    What's special

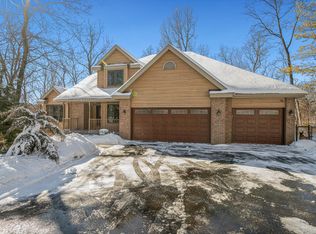
    ONE OWNER, CUSTOM HOME! Bursting with curb appeal, you will fall in love the minute that you pull into the driveway of the custom-built home on 1.79 acres minutes from downtown Oregon and a short walk or drive to Silver Ridge Golf Course. Natural light fills this home from the oversized windows giving every space an inviting feel. Grand two-story entry with a formal dining room and sitting room. You then enter into the kitchen passing the butler's pantry. The kitchen is adjacent to the breakfast nook lined with windows and an exterior door leading to the stunning, brick paver patio. Custom kitchen with ample cabinet and counter space is open to the living room with built in shelving and stunning wood burning fireplace. Main floor master suite with his and her closets and double vanity. The main floor also has an additional bedroom, full bathroom, half bathroom and spacious laundry room. Upstairs there are 2 large bedrooms, full bathroom, 2 storage areas and an additional room that could easily be an another bedroom or living space. Walk out lower level with family room, additional kitchen, full bathroom and plenty of storage. Zoned R2. Do not miss your chance to call this house, HOME!

    Zillow last checked:

    Listing updated:

    Listed by:

    Rebecca Hazzard 815-509-8432,

    Re/Max Of Rock Valley

    Bought with:

    Christine Wilke, 475.191424

    Best Realty

    Source: NorthWest Illinois Alliance of REALTORS®,MLS#: 202404353MLS Logo

    Facts & features

    Interior

    Bedrooms & bathrooms
    • Bedrooms: 4
    • Bathrooms: 5
    • Full bathrooms: 4
    • 1/2 bathrooms: 1
    • Main level bathrooms: 3
    • Main level bedrooms: 2
    Primary bedroom
    • Level: Main
    • Area: 288
    • Dimensions: 18 x 16
    Bedroom 2
    • Level: Main
    • Area: 132
    • Dimensions: 11 x 12
    Bedroom 3
    • Level: Upper
    • Area: 224
    • Dimensions: 16 x 14
    Bedroom 4
    • Level: Upper
    • Area: 210
    • Dimensions: 14 x 15
    Dining room
    • Level: Main
    • Area: 154
    • Dimensions: 11 x 14
    Family room
    • Level: Basement
    • Area: 850
    • Dimensions: 17 x 50
    Kitchen
    • Level: Main
    • Area: 240
    • Dimensions: 15 x 16
    Living room
    • Level: Main
    • Area: 420
    • Dimensions: 20 x 21
    Heating
    • Forced Air, Propane
    Cooling
    • Central Air
    Appliances
    • Included: Dishwasher, Dryer, Microwave, Refrigerator, Stove/Cooktop, Wall Oven, Washer, Water Softener, Electric Water Heater
    • Laundry: Main Level
    Features
    • L.L. Finished Space, Book Cases Built In, Walk-In Closet(s)
    • Windows: Window Treatments
    • Basement: Basement Entrance,Full,Finished,Partial Exposure
    • Number of fireplaces: 1
    • Fireplace features: Wood Burning
    Interior area
    • Total structure area: 4,489
    • Total interior livable area: 4,489 sqft
    • Finished area above ground: 2,900
    • Finished area below ground: 1,589

    Property

    Parking
    • Total spaces: 2.5
    • Parking features: Asphalt, Attached
    • Garage spaces: 2.5
    Features
    • Levels: Two
    • Stories: 2
    • Patio & porch: Patio, Patio-Brick Paver, Covered
    Lot
    • Size: 1.79 Acres
    • Features: County Taxes, Partial Exposure, Wooded, Subdivided, Rural
    Details
    • Parcel number: 0928103011

    Construction

    Type & style
    • Home type: SingleFamily
    • Property subtype: Single Family Residence
    Materials
    • Brick/Stone, Siding
    • Roof: Shingle
    Condition
    • Year built: 1996

    Utilities & green energy

    • Electric: Circuit Breakers
    • Sewer: Septic Tank
    • Water: Well

    Community & neighborhood

    Location
    • Region: Oregon
    • Subdivision: IL

    Other

    Other facts
    • Price range: $470K - $470K
    • Ownership: Fee Simple
    • Road surface type: Hard Surface Road

    Price history

    DateEventPrice
    11/6/2024Sold$470,000-1.1%$105/sqft
    Source: NorthWest Illinois Alliance of REALTORS® #202404353 Report a problem
    8/16/2024Pending sale$475,000$106/sqft
    Source: NorthWest Illinois Alliance of REALTORS® #202404353 Report a problem
    8/11/2024Listed for sale$475,000$106/sqft
    Source: NorthWest Illinois Alliance of REALTORS® #202404353 Report a problem

    Public tax history

    YearProperty taxesTax assessment
    2024$10,466 +13%$134,923 +9.5%
    2023$9,265 +2.3%$123,251 +5%
    2022$9,059 +1.8%$117,405 +2.3%
    2021$8,896 +4.4%$114,732 +4.7%
    2020$8,520 +5.8%$109,582 +4.2%
    2018$8,056 +5.1%$105,115 +3.9%
    2017$7,666 +5.9%$101,199 +1.5%
    2016$7,239 +5.1%$99,713 +2.3%
    2015$6,886 +0.7%$97,471
    2014$6,840 -4%$97,471 -3.3%
    2013$7,122 $100,808 -6.1%
    2012-- $107,322 -1%
    2011-- $108,385 -8.7%
    2010-- $118,750
    2009-- $118,750
    2008$7,471 +7.6%$118,750 +6.4%
    2007$6,942 $111,610

    Find assessor info on the county website

    Neighborhood: 61061

    Nearby schools

    GreatSchools rating
    Schools provided by the listing agent
    • Elementary: Oregon Elementary
    • Middle: Oregon
    • High: Oregon High
    • District: Oregon 220

    Source: NorthWest Illinois Alliance of REALTORS®. This data may not be complete. We recommend contacting the local school district to confirm school assignments for this home.

    Get pre-qualified for a loan
    At Zillow Home Loans, we can pre-qualify you in as little as 5 minutes with no impact to your credit score.

    An equal housing lender. NMLS #10287.

    Sell for more on Zillow
    Get a Zillow Showcase℠ listing at no additional cost and you could sell for .
    $521,500
    2% more
    +$10,430
    With Zillow Showcase(estimated)
    $531,930