Available Fully Furnished! Welcome to 2810 N Florida Ave, a stunning 2022 townhome nestled in the heart of the vibrant Tampa Heights, Tampa, FL. This home effortlessly blends modern upgrades with a prime location next to a new luxury townhome development, with properties starting at $1.2 million, adding significant investment potential. Located just minutes from Armature Works, Downtown Tampa, and The University of Tampa, this property not only offers luxury living but also the convenience of nearby amenities. The proximity to the new luxury townhome development enhances its value, making it a superb investment in a rapidly appreciating area. The townhouse's exterior is beautifully finished with fresh paint and features low-maintenance turf, enhancing curb appeal. Lower-level windows are tinted for extra UV protection and energy efficiency. Inside, custom interior paint and window tinting create a stylish and comfortable atmosphere. The kitchen is a true highlight, equipped with upgraded Samsung Bespoke Appliances in Deep Navy and a kitchen island with custom wainscoting, perfect for entertaining. Alfa's custom closets and storage solutions are present throughout the home, including the laundry room and pantry, ensuring ample organization. Every room boasts upgraded fixtures and fans, with enhanced bathroom fans for added comfort. Electric blinds throughout enhance privacy and convenience, while high-low electrical outlets and dimmers in all rooms allow for personalized ambient lighting. Don’t miss your chance to own this beautifully designed and meticulously maintained home.
Sold for $545,000
$545,000
2810 N FLORIDA AVENUE, TAMPA, FL 33602
3beds
1,329sqft
Townhouse
Built in 2022
3,786 Square Feet Lot
$535,700 Zestimate®
$410/sqft
$3,471 Estimated rent
Home value
$535,700
Estimated sales range
Not available
$3,471/mo
Zestimate® history
Owner options
List your home for rent
$3,471/mo
Rent Zestimate®
Find your next renter with Zillow Rental Manager. Plus, with online applications, you can quickly screen prospective tenants – for free.
$3,471/mo
Rent Zestimate®
Refinance and save
$4,031/mo
Est. payment
Refinancing to a lower rate could help reduce your monthly payments and save thousands over the life of the loan.
$4,031/mo
Est. payment
Explore your selling options
Work with a Zillow partner agent
Leverage their expertise and Zillow's premium Showcase listings to get your home seen by more buyers.
Get startedList with your own agent
Get your home in front of millions of buyers by listing it on Zillow.
Learn how to do itSell it yourself
Take full control of how buyers see your home on Zillow by listing For Sale by Owner (FSBO).
List your homeWhat's special
Modern upgradesEnhanced bathroom fansCustom interior paintElectric blindsHigh-low electrical outletsLow-maintenance turfUpgraded samsung bespoke appliances
Zillow last checked:
Listing updated:
Listed by:
Taylor Mayberry 407-456-1836,
COMPASS FLORIDA LLC 727-339-7902
Bought with:
Pamela Herbert, 441423
LA ROSA REALTY PRESTIGE
Source: Stellar MLS,MLS#: TB8375892 Originating MLS: Suncoast Tampa
Originating MLS: Suncoast Tampa
Facts & features
Interior
Bedrooms & bathrooms
- Bedrooms: 3
- Bathrooms: 3
- Full bathrooms: 3
Rooms
- Room types: Utility Room
Primary bedroom
- Features: En Suite Bathroom, Walk-In Closet(s)
- Level: Second
- Area: 238 Square Feet
- Dimensions: 14x17
Bedroom 2
- Features: En Suite Bathroom, Built-in Closet
- Level: Second
- Area: 132.25 Square Feet
- Dimensions: 11.5x11.5
Bedroom 3
- Features: Ceiling Fan(s), Built-in Closet
- Level: First
- Area: 110.21 Square Feet
- Dimensions: 10.7x10.3
Kitchen
- Features: Breakfast Bar
- Level: First
- Area: 108 Square Feet
- Dimensions: 9x12
Living room
- Features: Ceiling Fan(s)
- Level: First
- Area: 195 Square Feet
- Dimensions: 15x13
Heating
- Electric
Cooling
- Central Air
Appliances
- Included: Dishwasher, Disposal, Dryer, Electric Water Heater, Microwave, Range, Refrigerator, Washer, Water Filtration System, Water Purifier, Water Softener
- Laundry: Inside, Laundry Room
Features
- Ceiling Fan(s), Crown Molding, Eating Space In Kitchen, In Wall Pest System, Kitchen/Family Room Combo, Pest Guard System, Solid Surface Counters, Solid Wood Cabinets, Thermostat, Walk-In Closet(s)
- Flooring: Ceramic Tile, Vinyl
- Windows: Blinds, ENERGY STAR Qualified Windows, Insulated Windows, Storm Window(s), Tinted Windows, Window Treatments
- Has fireplace: No
- Common walls with other units/homes: Corner Unit
Interior area
- Total structure area: 1,329
- Total interior livable area: 1,329 sqft
Property
Parking
- Parking features: Assigned
Features
- Levels: Two
- Stories: 2
- Patio & porch: Other
- Exterior features: Irrigation System, Lighting, Rain Gutters, Sidewalk
- Has view: Yes
- View description: City
Lot
- Size: 3,786 Square Feet
- Features: City Lot, Sidewalk, Street One Way, Above Flood Plain
- Residential vegetation: Trees/Landscaped
Details
- Parcel number: A1229184R500000540002.0
- Zoning: CI
- Special conditions: None
Construction
Type & style
- Home type: Townhouse
- Architectural style: Contemporary
- Property subtype: Townhouse
Materials
- Stucco, Wood Frame
- Foundation: Slab
- Roof: Other,Shingle
Condition
- Completed
- New construction: No
- Year built: 2022
Utilities & green energy
- Sewer: Public Sewer
- Water: Public
- Utilities for property: BB/HS Internet Available, Electricity Available, Phone Available, Public, Sewer Connected, Street Lights, Water Connected
Green energy
- Energy efficient items: Appliances, Construction, HVAC, Insulation, Windows
- Indoor air quality: HVAC Filter MERV 8+, No/Low VOC Cabinets/Counters, No/Low VOC Flooring, No/Low VOC Paint/Finish, Ventilation
- Water conservation: Drip Irrigation, Fl. Friendly/Native Landscape
Community & HOA
Community
- Features: Community Mailbox, Sidewalks
- Security: Security Fencing/Lighting/Alarms, Smoke Detector(s)
- Pet fee: $0 monthly
- Subdivision: WARREN & KEYES
HOA
- Has HOA: Yes
- Amenities included: Maintenance
- Services included: Reserve Fund, Maintenance Structure, Maintenance Grounds, Manager, Pest Control
- HOA fee: $250 monthly
- HOA name: Upon Request
- Second HOA name: Owner Managed
Location
- Region: Tampa
Financial & listing details
- Price per square foot: $410/sqft
- Tax assessed value: $396,564
- Annual tax amount: $104
- Date on market: 4/18/2025
- Cumulative days on market: 149 days
- Listing terms: Cash,Conventional,FHA,VA Loan
- Ownership: Fee Simple
- Total actual rent: 0
- Electric utility on property: Yes
- Road surface type: Paved
Price history
| Date | Event | Price |
|---|---|---|
| 11/5/2025 | Sold | $545,000-0.9%$410/sqft |
Source:  Stellar MLS #TB8375892 Report a problem Stellar MLS #TB8375892 Report a problem | ||
| 9/16/2025 | Pending sale | $550,000$414/sqft |
Source: Stellar MLS #TB8375892 Report a problem | ||
| 8/17/2025 | Price change | $550,000-1.8%$414/sqft |
Source: Stellar MLS #TB8375892 Report a problem | ||
| 6/12/2025 | Price change | $560,000-2.4%$421/sqft |
Source: Stellar MLS #TB8375892 Report a problem | ||
| 4/30/2025 | Price change | $574,000-1.9%$432/sqft |
Source: Stellar MLS #TB8375892 Report a problem | ||
| 4/18/2025 | Listed for sale | $584,999-2.3%$440/sqft |
Source: Stellar MLS #TB8375892 Report a problem | ||
| 9/28/2024 | Listing removed | $599,000$451/sqft |
Source: Stellar MLS #TB8304488 Report a problem | ||
| 9/17/2024 | Listed for sale | $599,000-7.8%$451/sqft |
Source: Stellar MLS #TB8304488 Report a problem | ||
| 7/11/2024 | Listing removed | $650,000$489/sqft |
Source: Stellar MLS #T3494956 Report a problem | ||
| 5/2/2024 | Price change | $650,000-1.5%$489/sqft |
Source: Stellar MLS #T3494956 Report a problem | ||
| 4/17/2024 | Price change | $660,000-2.2%$497/sqft |
Source: Stellar MLS #T3494956 Report a problem | ||
| 2/9/2024 | Price change | $675,000-0.7%$508/sqft |
Source: Stellar MLS #T3494956 Report a problem | ||
| 1/4/2024 | Listed for sale | $680,000+48.1%$512/sqft |
Source: Stellar MLS #T3494956 Report a problem | ||
| 8/19/2022 | Sold | $459,000$345/sqft |
Source: Public Record Report a problem | ||
| 7/21/2022 | Pending sale | $459,000$345/sqft |
Source: Stellar MLS #T3385023 Report a problem | ||
| 7/11/2022 | Price change | $459,000-3.4%$345/sqft |
Source: Stellar MLS #T3385023 Report a problem | ||
| 7/3/2022 | Listed for sale | $475,000+579.5%$357/sqft |
Source: Stellar MLS #T3385023 Report a problem | ||
| 8/27/2015 | Listing removed | $69,900$53/sqft |
Source: TEAM GRIMALDI, INC. #H2201095 Report a problem | ||
| 6/23/2015 | Listed for sale | $69,900$53/sqft |
Source: TEAM GRIMALDI, INC. #H2201095 Report a problem | ||
Public tax history
| Year | Property taxes | Tax assessment |
|---|---|---|
| 2025 | $105 | $362,102 +2.9% |
| 2024 | $105 | $351,897 +3% |
| 2023 | $105 -84.5% | $341,648 +876.1% |
| 2022 | $676 | $35,000 |
Find assessor info on the county website
Neighborhood: Tampa Heights
Nearby homes
- $515,000-- bd3 ba1.2k sqft2808 N Florida Ave, Tampa, FL 33602Sold
- $100,0620.469 Acres2814 Florida Ave, Tampa, FL 33602Off Market

- $41,6974,356 Square Feet2808 Florida Ave, Tampa, FL 33602Off Market
- $492,8003 bd3 ba1.4k sqft2806 N Florida Ave, Tampa, FL 33602Off Market
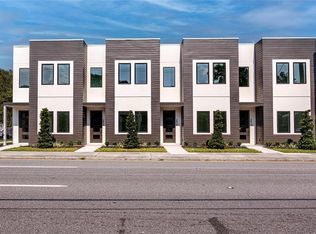
- $705,4003 bd3 ba1.7k sqft110 E Warren Ave, Tampa, FL 33602Off Market
- $---- bd-- ba-- sqft2818 N Florida Ave, Tampa, FL 33602Off Market
- $883,7003 bd3 ba2.2k sqft121 E Warren Ave, Tampa, FL 33602Off Market
- $808,2003 bd4 ba2.2k sqft121 E Warren Ave #4, Tampa, FL 33602Off Market
Nearby schools
GreatSchools rating
- 3/10Graham Elementary SchoolGrades: PK-5Distance: 0.4 mi
- 4/10Stewart Middle Magnet SchoolGrades: 6-8Distance: 1 mi
- 3/10Hillsborough High SchoolGrades: PK,9-12Distance: 1.4 mi
Schools provided by the listing agent
- Elementary: Graham-HB
- Middle: Madison-HB
- High: Hillsborough-HB
Source: Stellar MLS. This data may not be complete. We recommend contacting the local school district to confirm school assignments for this home.
Get a cash offer in 3 minutes
Find out how much your home could sell for in as little as 3 minutes with a no-obligation cash offer.
Estimated market value
$535,700
Get a cash offer in 3 minutes
Find out how much your home could sell for in as little as 3 minutes with a no-obligation cash offer.
Estimated market value
$535,700
- Florida
- Hillsborough County
- Tampa
- 33602
- Tampa Heights
- 2810 N FLORIDA AVENUE
Nearby cities
Nearby neighborhoods
Nearby zip codes
Other Tampa Topics
