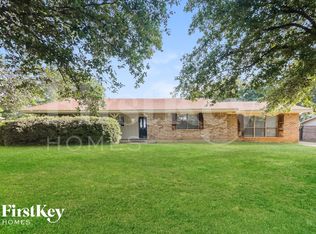
This stunning property located in Corinth sits on over half an acre of land. With no Homeowners Association (HOA), you have the freedom and flexibility to enjoy your home as you wish. An extra long driveway can accommodate your cars, RVs and many other toys you can play with in nearby Lake Lewisville. Immaculately maintained throughout, ensuring a move-in-ready experience. Beautiful wood flooring and tray ceilings enhance the warmth and elegance of the entry and living spaces. Updated double-pane windows. Roof replaced 2025. Spacious, brick fireplace creates a cozy focal point for the main living area. An enclosed sunroom provides a bright and relaxing space to enjoy the outdoors year-round, including a ceiling fan and tile flooring. Three guest bedrooms and the primary bedroom offer ample space for family and guests all with carpet and ceiling fans. The primary bedroom has a ceiling fan, two closets and an ensuite dressing area. Its bathing area has a generous shower. It also has a private entrance into the sunroom. A dedicated dining room provides an ideal setting for meals and entertainment. The kitchen features a breakfast room, perfect for casual dining and morning gatherings. In the oversized garage you will find an epoxy floor, sink, storage and room for a large pickup! Well with electric pump is used with automatic sprinkler system immediately saving on your water bill! Exploring Corinth, you will find hours of fun at Agora Park, NCTC Campus, many restaurants close by, Lake Lewisville, Denton, UNT and easy access to downtown Dallas!
Sold
Price Unknown
2810 N Haven Dr, Corinth, TX 76210
4beds
1,920sqft
Single Family Residence
Built in 1979
0.56 Acres Lot
$391,500 Zestimate®
$--/sqft
$2,293 Estimated rent
Home value
$391,500
$372,000 - $415,000
$2,293/mo
Zestimate® history
Owner options
List your home for rent
$2,293/mo
Rent Zestimate®
Find your next renter with Zillow Rental Manager. Plus, with online applications, you can quickly screen prospective tenants – for free.
$2,293/mo
Rent Zestimate®
Refinance and save
Refinancing to a lower rate could help reduce your monthly payments and save thousands over the life of the loan.
Explore your selling options
Work with a Zillow partner agent
Leverage their expertise and Zillow's premium Showcase listings to get your home seen by more buyers.
Get startedList with your own agent
Get your home in front of millions of buyers by listing it on Zillow.
Learn how to do itSell it yourself
Take full control of how buyers see your home on Zillow by listing For Sale by Owner (FSBO).
List your homeWhat's special
Spacious brick fireplaceImmaculately maintained throughoutUpdated double-pane windowsEnclosed sunroomBeautiful wood flooringDedicated dining roomTray ceilings
Zillow last checked:
Listing updated:
Listed by:
Linda Bartley 0575326 972-539-3000,
Ebby Halliday, REALTORS 972-539-3000
Bought with:
Valarie Kerby, 0566854
RE/MAX Four Corners
Source: NTREIS,MLS#: 21200362
Facts & features
Interior
Bedrooms & bathrooms
- Bedrooms: 4
- Bathrooms: 2
- Full bathrooms: 2
Primary bedroom
- Features: Ceiling Fan(s), En Suite Bathroom, Separate Shower
- Level: First
- Dimensions: 14 x 15
Bedroom
- Features: Ceiling Fan(s)
- Level: First
- Dimensions: 11 x 9
Bedroom
- Features: Ceiling Fan(s)
- Level: First
- Dimensions: 14 x 10
Bedroom
- Features: Ceiling Fan(s)
- Level: First
- Dimensions: 12 x 10
Breakfast room nook
- Features: Ceiling Fan(s)
- Level: First
- Dimensions: 11 x 6
Dining room
- Level: First
- Dimensions: 14 x 10
Kitchen
- Features: Built-in Features, Galley Kitchen, Pantry
- Level: First
- Dimensions: 9 x 12
Living room
- Features: Ceiling Fan(s), Fireplace
- Level: First
- Dimensions: 18 x 18
Sunroom
- Features: Ceiling Fan(s)
- Level: First
- Dimensions: 12 x 13
Utility room
- Features: Built-in Features
- Level: First
- Dimensions: 3 x 6
Heating
- Central, Electric
Cooling
- Central Air, Ceiling Fan(s), Electric
Appliances
- Included: Dishwasher, Electric Cooktop, Electric Oven, Electric Water Heater, Disposal, Microwave
- Laundry: Dryer Hookup, ElectricDryer Hookup, Laundry in Utility Room
Features
- Cable TV
- Flooring: Carpet, Ceramic Tile, Wood
- Windows: Window Coverings
- Has basement: No
- Number of fireplaces: 1
- Fireplace features: Family Room, Masonry, Raised Hearth, Wood Burning
Interior area
- Total interior livable area: 1,920 sqft
Property
Parking
- Total spaces: 2
- Parking features: Additional Parking, Concrete, Door-Single, Driveway, Epoxy Flooring, Garage, Garage Door Opener, Inside Entrance, Oversized, Parking Pad, RV Access/Parking, Garage Faces Side
- Attached garage spaces: 2
Features
- Levels: One
- Stories: 1
- Patio & porch: Enclosed, Glass Enclosed, Covered
- Exterior features: Rain Gutters, RV Hookup
- Pool features: None
- Fencing: Back Yard,Fenced,Pipe,Wood
Lot
- Size: 0.56 Acres
- Features: Back Yard, Interior Lot, Lawn, Sprinkler System, Few Trees
Details
- Additional structures: Storage
- Parcel number: R21078
- Other equipment: Other, DC Well Pump
Construction
Type & style
- Home type: SingleFamily
- Architectural style: Traditional,Detached
- Property subtype: Single Family Residence
Materials
- Brick, Vinyl Siding
- Foundation: Slab
- Roof: Composition
Condition
- Year built: 1979
Utilities & green energy
- Sewer: Public Sewer
- Water: Public, Well
- Utilities for property: Overhead Utilities, Sewer Available, Separate Meters, Water Available, Cable Available
Community & HOA
Community
- Security: Smoke Detector(s)
- Subdivision: Corinth Shores Estate
HOA
- Has HOA: No
Location
- Region: Corinth
Financial & listing details
- Tax assessed value: $296,269
- Annual tax amount: $5,718
- Date on market: 5/4/2026
- Cumulative days on market: 6 days
- Listing terms: Cash,Conventional,FHA,VA Loan
- Exclusions: None
Price history
| Date | Event | Price |
|---|---|---|
| 5/28/2026 | Sold | -- |
Source: NTREIS #21200362 Report a problem | ||
| 5/20/2026 | Pending sale | $400,000$208/sqft |
Source: NTREIS #21200362 Report a problem | ||
| 5/11/2026 | Contingent | $400,000$208/sqft |
Source: NTREIS #21200362 Report a problem | ||
| 5/4/2026 | Listed for sale | $400,000$208/sqft |
Source: NTREIS #21200362 Report a problem | ||
Public tax history
| Year | Property taxes | Tax assessment |
|---|---|---|
| 2025 | $1,796 +5.5% | $296,269 +2% |
| 2024 | $1,703 +7.7% | $290,597 +10% |
| 2023 | $1,582 -33.8% | $264,179 +10% |
| 2022 | $2,389 -0.5% | $240,163 +3.5% |
| 2021 | $2,402 +4.3% | $231,970 +10% |
| 2020 | $2,304 +7.3% | $210,882 +0.1% |
| 2019 | $2,147 +8% | $210,665 +19.7% |
| 2018 | $1,988 | $176,000 +10% |
| 2017 | -- | $160,000 +2.1% |
| 2016 | -- | $156,765 +6.7% |
| 2015 | -- | $146,902 +10% |
| 2014 | -- | $133,547 +1.5% |
| 2013 | -- | $131,615 +3% |
| 2012 | -- | $127,784 +1.5% |
| 2011 | -- | $125,933 -3% |
| 2010 | -- | $129,872 -1.9% |
| 2009 | -- | $132,402 -2.4% |
| 2007 | $2,186 -1.4% | $135,650 +3.6% |
| 2006 | $2,216 +0.7% | $130,993 +5.3% |
| 2005 | $2,201 | $124,446 -7% |
| 2004 | -- | $133,757 +2.8% |
| 2003 | -- | $130,156 +1.9% |
| 2002 | -- | $127,767 +7.6% |
| 2001 | -- | $118,750 |
Find assessor info on the county website
Neighborhood: 76210
Nearby homes
- $27,122-- bd-- ba-- sqft2810B N Haven Dr, Corinth, TX 76210Off Market
- $386,9003 bd2 ba2.2k sqft2813 Silvermeadow Ln, Corinth, TX 76210Off Market
- $343,6003 bd2 ba1.7k sqft2811 Silvermeadow Ln, Corinth, TX 76210Off Market

- $347,100-- bd2 ba1.6k sqft2812 N Haven Dr, Corinth, TX 76210Off Market
- $418,0003 bd2 ba2k sqft2811 N Haven Dr, Corinth, TX 76210Off Market
- $356,3003 bd2 ba1.7k sqft2809 N Haven Dr, Corinth, TX 76210Off Market
- $357,0004 bd2 ba1.8k sqft2815 Silvermeadow Ln, Corinth, TX 76210Off Market
- $398,7003 bd2 ba1.8k sqft2809 Silvermeadow Ln, Corinth, TX 76210Off Market
Nearby schools
GreatSchools rating
- 9/10Hawk Elementary SchoolGrades: PK-5Distance: 1.2 mi
- 8/10Crownover Middle SchoolGrades: 6-8Distance: 1.1 mi
- 7/10Guyer High SchoolGrades: 9-12Distance: 2.5 mi
Schools provided by the listing agent
- Elementary: Olive Stephens
- Middle: Crownover
- High: Guyer
- District: Denton ISD
Source: NTREIS. This data may not be complete. We recommend contacting the local school district to confirm school assignments for this home.
Get a cash offer in 3 minutes
Find out how much your home could sell for in as little as 3 minutes with a no-obligation cash offer.
Estimated market value
$391,500
Get a cash offer in 3 minutes
Find out how much your home could sell for in as little as 3 minutes with a no-obligation cash offer.
Estimated market value
$391,500
- Texas
- Denton County
- Corinth
- 76210
- 2810 N Haven Dr
Nearby cities
Nearby neighborhoods
Nearby zip codes
Other Corinth Topics
