Skip main navigation
Closed
  • $824,100

    2810 N Paulina St APT 2E, Chicago, IL 60657

    3beds
    2,001sqft
    Condominium, Duplex, Single Family Residence
    Built in 2001
    -- sqft lot
    $824,100 Zestimate®
    $412/sqft
    $4,728 Estimated rent

    Home value

    $824,100

    $758,000 - $898,000

    $4,728/mo

    Zestimate® history
    Loading
    Loading...

    Owner options

    List your home for rent

    $4,728/mo

    Rent Zestimate®

    Find your next renter with Zillow Rental Manager. Plus, with online applications, you can quickly screen prospective tenants – for free.

    Learn more

    $4,728/mo

    Rent Zestimate®

    Refinance and save

    $5,093/mo

    Est. payment

    Refinancing to a lower rate could help reduce your monthly payments and save thousands over the life of the loan.

    See today's rates

    $5,093/mo

    Est. payment

    Explore your selling options

    Work with a Zillow partner agent

    Leverage their expertise and Zillow's premium Showcase listings to get your home seen by more buyers.

    Get started

    List with your own agent

    Get your home in front of millions of buyers by listing it on Zillow.

    Learn how to do it

    Sell it yourself

    Take full control of how buyers see your home on Zillow by listing For Sale by Owner (FSBO).

    List your home

    What's special

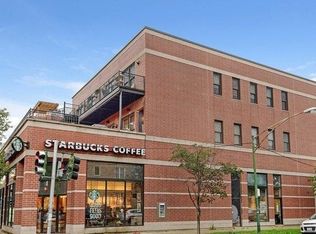
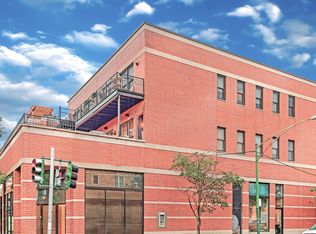
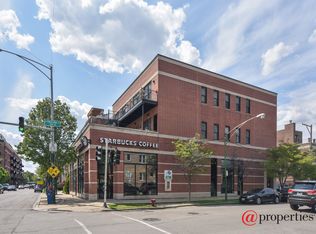
    Special, Extra- Wide Corner, Split- Level Triplex on the border of Lincoln Park & Lakeview with a massive 25 x 21 terrace directly off the Living Room! High 2nd floor unit has been updated throughout including newer kitchen, appliances, baths, hardwood floors, lighting, window treatments, paint, etc. Main level includes an enormous Living/ Dining/ Kitchen space with tall windows on two sides & soaring 12 foot ceilings, anchored by a fire place & with direct access to your own 525 sq ft terrace! Kitchen is rendered in white cabinets with dark granite counters & a marble mosaic backsplash along with stainless appliances. Living Room will hold your largest sectional & has 5 channel surround sound built- in. Terrace is two- levels & feels even more spacious being on an open corner with tree top views. Bedroom #2 is on the main with an updated full bath next to it. Three stairs up to the Primary Suite, boasting a large bedroom, organized closets & an updated full bath with double vanity, heated floors & towel bars & a frameless glass shower. A full flight of stairs down to the first floor gives access to the oversized 3rd bedroom which is en suite with its' own full bath. Its large size is ideal a family/ media room or a bedroom/ office combo. It also features a secondary entry/ exit to the common area foyer, so it could work as a home office with client access or a nanny/ in-law suite. Tandem parking spaces allow for flexible 2- car parking with an adjacent entry to the lobby. *Bonus common side yard is 25 x 125- great for dog owners, kids, & owners who want access to a large green space. Walking distance to Chi Che Wang Park, Hamlin Park, Wrightwood Park, and 1+ rated Burley Elementary as well as the many dining, shopping & entertainment options of Lincoln Park and Lakeview! Nothing else like it on the market & a must- see if sunlight, outdoor space, updated finishes & an A+ location are priorities for you!

    This property is off market, which means it's not currently listed for sale or rent on Zillow. This may be different from what's available on other websites or public sources.
    Zillow last checked:

    Listing updated:

    Listed by:

    Greg Vollan 312-342-4433,

    @properties Christie's International Real Estate

    Bought with:

    Olin Eargle, ABR,GRI

    @properties Christie's International Real Estate

    Source: MRED as distributed by MLS GRID,MLS#: 11151000MLS Logo

    Facts & features

    Interior

    Bedrooms & bathrooms
    • Bedrooms: 3
    • Bathrooms: 3
    • Full bathrooms: 3
    Rooms
    • Room types: Balcony/Porch/Lanai
    Primary bedroom
    • Features: Flooring (Hardwood), Bathroom (Full)
    • Level: Main
    • Area: 210 Square Feet
    • Dimensions: 15X14
    Bedroom 2
    • Features: Flooring (Hardwood)
    • Level: Main
    • Area: 110 Square Feet
    • Dimensions: 11X10
    Bedroom 3
    • Features: Flooring (Wood Laminate)
    • Level: Lower
    • Area: 289 Square Feet
    • Dimensions: 17X17
    Balcony porch lanai
    • Level: Main
    • Area: 525 Square Feet
    • Dimensions: 25X21
    Dining room
    • Features: Flooring (Hardwood)
    • Level: Main
    • Dimensions: COMBO
    Kitchen
    • Features: Flooring (Hardwood)
    • Level: Main
    • Area: 144 Square Feet
    • Dimensions: 16X9
    Living room
    • Features: Flooring (Hardwood)
    • Level: Main
    • Area: 480 Square Feet
    • Dimensions: 24X20
    Heating
    • Natural Gas, Forced Air, Radiant Floor
    Cooling
    • Central Air
    Appliances
    • Included: Range, Microwave, Dishwasher, Refrigerator, Washer, Dryer, Disposal, Stainless Steel Appliance(s), Wine Refrigerator, Humidifier
    • Laundry: Washer Hookup, Upper Level, Gas Dryer Hookup, In Unit
    Features
    • Cathedral Ceiling(s), 1st Floor Bedroom, In-Law Floorplan, 1st Floor Full Bath, Built-in Features
    • Flooring: Hardwood
    • Basement: None
    • Number of fireplaces: 1
    • Fireplace features: Living Room
    • Common walls with other units/homes: End Unit
    Interior area
    • Total structure area: 0
    • Total interior livable area: 2,001 sqft

    Property

    Parking
    • Total spaces: 2
    • Parking features: Off Alley, On Site, Owned
    Accessibility
    • Accessibility features: No Disability Access
    Features
    • Patio & porch: Deck
    • Exterior features: Dog Run
    Details
    • Parcel number: 14302230581003
    • Special conditions: None
    • Other equipment: TV-Cable, Intercom

    Construction

    Type & style
    • Home type: Condo
    • Property subtype: Condominium, Duplex, Single Family Residence
    Materials
    • Brick
    Condition
    • New construction: No
    • Year built: 2001

    Utilities & green energy

    • Sewer: Public Sewer
    • Water: Lake Michigan

    Community & HOA

    Community
    • Security: Carbon Monoxide Detector(s)
    HOA
    • Has HOA: Yes
    • Services included: Water, Insurance, Exterior Maintenance, Lawn Care, Scavenger, Snow Removal
    • HOA fee: $242 monthly
    Location
    • Region: Chicago

    Financial & listing details

    • Price per square foot: $412/sqft
    • Annual tax amount: $10,677
    • Date on market: 11/13/2021
    • Listing terms: Conventional
    • Ownership: Condo

    Price history

    DateEventPrice
    8/30/2021Sold$625,000+14.8%$312/sqft
    Source: MRED as distributed by MLS GRID #11151000 Report a problem
    2/29/2016Sold$544,500$272/sqft
    Source: MRED as distributed by MLS GRID #09104700 Report a problem

    Public tax history

    Tax history is unavailable.

    Neighborhood: Lake View

    Nearby schools

    GreatSchools rating
    Schools provided by the listing agent
    • Elementary: Burley Elementary School
    • High: Lincoln Park High School
    • District: 299

    Source: MRED as distributed by MLS GRID. This data may not be complete. We recommend contacting the local school district to confirm school assignments for this home.

    Get a cash offer in 3 minutes
    Find out how much your home could sell for in as little as 3 minutes with a no-obligation cash offer.
    Estimated market value
    $824,100
    Get a cash offer in 3 minutes
    Find out how much your home could sell for in as little as 3 minutes with a no-obligation cash offer.
    Estimated market value
    $824,100