Skip main navigation
Sold
Street View
  • $1,570,000

    2810 NE 32nd Ave, Portland, OR 97212

    6beds
    3,376sqft
    Residential, Single Family Residence
    Built in 1931
    6,534 Square Feet Lot
    $1,569,800 Zestimate®
    $465/sqft
    $5,377 Estimated rent

    Home value

    $1,569,800

    $1.49M - $1.65M

    $5,377/mo

    Zestimate® history
    Loading
    Loading...

    Owner options

    List your home for rent

    $5,377/mo

    Rent Zestimate®

    Find your next renter with Zillow Rental Manager. Plus, with online applications, you can quickly screen prospective tenants – for free.

    Learn more

    $5,377/mo

    Rent Zestimate®

    Refinance and save

    $7,893/mo

    Est. payment

    Refinancing to a lower rate could help reduce your monthly payments and save thousands over the life of the loan.

    See today's rates

    $7,893/mo

    Est. payment

    Explore your selling options

    Work with a Zillow partner agent

    Leverage their expertise and Zillow's premium Showcase listings to get your home seen by more buyers.

    Get started

    List with your own agent

    Get your home in front of millions of buyers by listing it on Zillow.

    Learn how to do it

    Sell it yourself

    Take full control of how buyers see your home on Zillow by listing For Sale by Owner (FSBO).

    List your home

    What's special

    Butcher block workspaceLarge sunny dining roomUtility roomDedicated laundry roomCoved ceilingsInlaid hardwood floorsMullioned windows
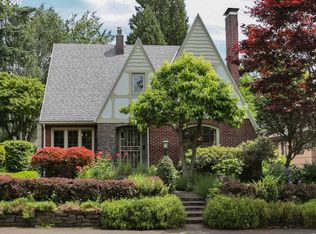
    This gorgeous home has the whole package. A charming English Tudor home on one of the friendliest streets in Alameda. The details include inlaid hardwood floors, mullioned windows, coved ceilings, picture rails, and period Batchelder tile on the fireplace surround. In total, including the studio ADU, there are 6 bedrooms and 4 1/2 bathrooms. Of those you'll find 3 bedrooms and 2 bathrooms upstairs in a coveted layout that many buyers are looking for. Step into this home and you'll find a warm-feeling arched entry with a convenient coat closet. Turn to the wide living room with the previously mentioned tiled fireplace or the large sunny dining room. Beyond that you'll find a remodeled kitchen with gas appliances, custom cabinets, and a butcher block workspace that creates both beauty and functionality. The main floor bedroom has french doors with a view to the yard that lets in plenty of warm light. The upstairs bedrooms are generously sized and both bathrooms have been updated for modern living. The primary bedroom is extra wide and includes a double closet and en-suite bath. The finished basement has a large family room, additional bedroom with egress, and a bonus room. A dedicated laundry room is functionally convenient, as is the utility room. The back yard patio extends to the detached oversize garage. Above the garage is a studio ADU with a finished bath and plumbing for a kitchen. The garden, roomy enough to play in, includes raised beds, established blueberries and plums, and a playground area. Beautifully appointed, this home is practical and functional. Updates include replaced siding, added insulation, basement waterproofing, newer Marvin windows, updated plumbing and electrical systems, a zoned HVAC system, a whole house water filtration system, and more. This beauty is a truly wonderful combination of old charm and practical care. [Home Energy Score = 6. HES Report at https://rpt.greenbuildingregistry.com/hes/OR10138576]

    Zillow last checked:

    Listing updated:

    Listed by:

    Amy Seaholt 503-936-8705,

    Windermere Realty Trust

    Bought with:

    Brian Bostick, 200405045

    Windermere Realty Trust

    Source: RMLS (OR),MLS#: 508061440MLS Logo

    Facts & features

    Interior

    Bedrooms & bathrooms
    • Bedrooms: 6
    • Bathrooms: 5
    • Full bathrooms: 4
    • Partial bathrooms: 1
    • Main level bathrooms: 1
    Rooms
    • Room types: Bedroom 4, Bedroom 5, Bonus Room, Bedroom 2, Bedroom 3, Dining Room, Family Room, Kitchen, Living Room, Primary Bedroom
    Primary bedroom
    • Features: Bathroom, Hardwood Floors, Double Closet
    • Level: Upper
    • Area: 165
    • Dimensions: 15 x 11
    Bedroom 2
    • Features: Hardwood Floors, Walkin Closet
    • Level: Upper
    • Area: 130
    • Dimensions: 13 x 10
    Bedroom 3
    • Features: Coved, Hardwood Floors
    • Level: Upper
    • Area: 153
    • Dimensions: 17 x 9
    Bedroom 4
    • Features: French Doors, Hardwood Floors
    • Level: Main
    • Area: 221
    • Dimensions: 17 x 13
    Bedroom 5
    • Features: Wallto Wall Carpet
    • Level: Lower
    • Area: 168
    • Dimensions: 12 x 14
    Dining room
    • Features: Coved, Hardwood Floors
    • Level: Main
    • Area: 143
    • Dimensions: 13 x 11
    Family room
    • Features: Wallto Wall Carpet
    • Level: Lower
    • Area: 280
    • Dimensions: 20 x 14
    Kitchen
    • Features: Builtin Range, Dishwasher, Disposal, Hardwood Floors, Island, Microwave, Double Oven, Granite
    • Level: Main
    • Area: 198
    • Width: 11
    Living room
    • Features: Coved, Fireplace, Formal, Hardwood Floors
    • Level: Main
    • Area: 330
    • Dimensions: 22 x 15
    Heating
    • Forced Air 90, Heat Pump, Fireplace(s)
    Cooling
    • Central Air
    Appliances
    • Included: Appliance Garage, Built In Oven, Cooktop, Dishwasher, Disposal, Double Oven, Gas Appliances, Microwave, Range Hood, Stainless Steel Appliance(s), Washer/Dryer, Built-In Range, Electric Water Heater
    Features
    • Granite, Bathroom, Vaulted Ceiling(s), Walk-In Closet(s), Coved, Kitchen Island, Formal, Double Closet
    • Flooring: Hardwood, Heated Tile, Luxury Vinyl Plank, Wall to Wall Carpet, Laminate
    • Doors: French Doors
    • Windows: Double Pane Windows, Wood Frames
    • Basement: Finished
    • Number of fireplaces: 1
    • Fireplace features: Wood Burning
    Interior area
    • Total structure area: 3,376
    • Total interior livable area: 3,376 sqft

    Property

    Parking
    • Total spaces: 1
    • Parking features: Driveway, Detached, Oversized
    • Garage spaces: 1
    • Has uncovered spaces: Yes
    Features
    • Stories: 3
    • Patio & porch: Patio, Porch
    • Exterior features: Garden, Raised Beds, Yard
    • Fencing: Fenced
    Lot
    • Size: 6,534 Square Feet
    • Dimensions: 50 x 117
    • Features: Level, Trees, Sprinkler, SqFt 5000 to 6999
    Details
    • Parcel number: R299855

    Construction

    Type & style
    • Home type: SingleFamily
    • Architectural style: English,Tudor
    • Property subtype: Residential, Single Family Residence
    Materials
    • Cement Siding, Stucco
    • Roof: Composition
    Condition
    • Updated/Remodeled
    • New construction: No
    • Year built: 1931

    Utilities & green energy

    • Sewer: Public Sewer
    • Water: Public

    Community & HOA

    Community
    • Subdivision: Alameda
    HOA
    • Has HOA: No
    Location
    • Region: Portland

    Financial & listing details

    • Price per square foot: $465/sqft
    • Tax assessed value: $1,201,820
    • Annual tax amount: $18,168
    • Date on market: 7/16/2026
    • Cumulative days on market: 4 days
    • Listing terms: Cash,Conventional
    • Road surface type: Paved

    Price history

    DateEventPrice
    8/14/2026Sold$1,570,000+10.2%$465/sqft
    Source: RMLS (OR) #508061440 Report a problem
    7/21/2026Pending sale$1,425,000$422/sqft
    Source: RMLS (OR) #508061440 Report a problem
    7/17/2026Listed for sale$1,425,000+5.6%$422/sqft
    Source: RMLS (OR) #508061440 Report a problem
    10/25/2021Sold$1,350,000$400/sqft
    Source: RMLS (OR) #21001914 Report a problem
    9/21/2021Pending sale$1,350,000$400/sqft
    Source: RMLS (OR) #21001914 Report a problem
    9/18/2021Listed for sale$1,350,000+73.3%$400/sqft
    Source: RMLS (OR) #21001914 Report a problem
    8/13/2018Sold$779,000-2.6%$231/sqft
    Source: RMLS (OR) #18522235 Report a problem
    7/18/2018Pending sale$799,800$237/sqft
    Source: Keller Williams Realty Portland Central #18522235 Report a problem
    6/28/2018Listed for sale$799,800+54.3%$237/sqft
    Source: Keller Williams-PDX Central #18522235 Report a problem
    3/15/2013Sold$518,400-8.2%$154/sqft
    Source: Public Record Report a problem
    2/13/2013Pending sale$565,000$167/sqft
    Source: Coldwell Banker Barbara Sue Seal Properties #12496827 Report a problem
    1/12/2013Price change$565,000-3.4%$167/sqft
    Source: Coldwell Banker Barbara Sue Seal Properties #12496827 Report a problem
    11/14/2012Price change$585,000-6.4%$173/sqft
    Source: Lake Oswego #12496827 Report a problem
    11/3/2012Price change$625,000-3%$185/sqft
    Source: Lake Oswego #12496827 Report a problem
    8/25/2012Listed for sale$644,000$191/sqft
    Source: Coldwell Banker Seal Properties #12187632 Report a problem

    Public tax history

    YearProperty taxesTax assessment
    2025$18,169 +3.7%$674,290 +3%
    2024$17,516 +4%$654,660 +3%
    2023$16,843 +2.2%$635,600 +3%
    2022$16,478 +7.2%$617,090 +8.6%
    2021$15,366 +9%$568,330 +3%
    2020$14,096 +14%$551,770 +13.1%
    2019$12,365 $487,850 +3%
    2018$12,365 +3%$473,643 +6.5%
    2017$12,001 +17.9%$444,780 +3%
    2016$10,181 $431,830 +3%
    2015$10,181 +2.7%$419,260 +3%
    2014$9,914 +10.2%$407,050 +3%
    2013$8,995 +19.2%$395,200 +17.7%
    2012$7,548 +3.9%$335,640 +3%
    2011$7,263 +5.4%$325,870 +3%
    2010$6,891 +2.7%$316,390 +3%
    2009$6,711 +6%$307,180 +3%
    2008$6,333 +0.3%$298,240 +3%
    2007$6,314 +11.4%$289,550 +3%
    2006$5,670 +3.1%$281,120 +1.5%
    2005$5,497 -8.2%$277,040 +3%
    2004$5,987 +2.4%$268,970 +3%
    2003$5,846 +8.7%$261,140 +3%
    2002$5,377 +13.2%$253,540 +6.1%
    2000$4,750 +3.9%$238,990 +3%
    1999$4,571 $232,030
    Find assessor info on the county website

    Neighborhood: Alameda

    Nearby schools

    GreatSchools rating
    Schools provided by the listing agent
    • Elementary: Alameda
    • Middle: Beaumont
    • High: Grant

    Source: RMLS (OR). This data may not be complete. We recommend contacting the local school district to confirm school assignments for this home.

    Get a cash offer in 3 minutes
    Find out how much your home could sell for in as little as 3 minutes with a no-obligation cash offer.
    Estimated market value
    $1,569,800
    Get a cash offer in 3 minutes
    Find out how much your home could sell for in as little as 3 minutes with a no-obligation cash offer.
    Estimated market value
    $1,569,800