Move-in ready new construction opportunity at Sterling Ranch! Our Huckleberry MultiGen floor plan, available now at Sterling Ranch in Battle Ground, experience the joy of multi-generational living without sacrificing your personal space! On the main level of the Huckleberry floor plan is a roomy MultiGen suite with 1 bedroom, 1 bathroom, and a laundry closet. Sporting a kitchenette in the living room with plenty of storage and spaces for a full-sized refrigerator and a microwave, enjoy your morning coffee or prepare a light meal in peace and quiet. Entrances on both the interior and exterior of the home allow for independence or closeness as needed. The main section of the home has 3 bedrooms, 2.5 bathrooms, and a 3-car garage. The heart of the home is an open concept living-dining-kitchen area with a large kitchen island, stainless steel appliances, a corner reach-in pantry, and full-height tile backsplash. An electric fireplace with a floor-to-ceiling hearth is stylish yet cozy. Upstairs, the primary suite holds an attached bathroom with double sinks and a glass-stalled shower, as well as a generous walk-in closet. The second and third bedrooms adjoin a full bathroom with a powder sink, all surrounding a flexible loft area that makes a perfect play space or home office. A laundry room rounds out the upper level. Functional and sophisticated, the Huckleberry has thoughtful details and elevated finishes throughout. Tour today at Sterling Ranch to learn more about our MultiGen new home!
Sold
$729,995
2810 NW 4th Ave, Battleground, WA 98604
4beds
2,618sqft
Residential, Single Family Residence
Built in 2024
0.26 Acres Lot
$727,700 Zestimate®
$279/sqft
$3,997 Estimated rent
Home value
$727,700
$684,000 - $779,000
$3,997/mo
Zestimate® history
Owner options
List your home for rent
$3,997/mo
Rent Zestimate®
Find your next renter with Zillow Rental Manager. Plus, with online applications, you can quickly screen prospective tenants – for free.
$3,997/mo
Rent Zestimate®
Refinance and save
$4,559/mo
Est. payment
Refinancing to a lower rate could help reduce your monthly payments and save thousands over the life of the loan.
$4,559/mo
Est. payment
Explore your selling options
Work with a Zillow partner agent
Leverage their expertise and Zillow's premium Showcase listings to get your home seen by more buyers.
Get startedList with your own agent
Get your home in front of millions of buyers by listing it on Zillow.
Learn how to do itSell it yourself
Take full control of how buyers see your home on Zillow by listing For Sale by Owner (FSBO).
List your homeWhat's special
Flexible loft areaElectric fireplaceMultigen suitePrimary suiteGenerous walk-in closetGlass-stalled showerCorner reach-in pantry
Zillow last checked:
Listing updated:
Listed by:
Alicia Saunders 503-260-8051,
D. R. Horton,
Charlotte Wannagat 503-310-7749,
D. R. Horton
Bought with:
Kelly Muscarella, 26441
Keller Williams Realty
Source: RMLS (OR),MLS#: 411028304
Facts & features
Interior
Bedrooms & bathrooms
- Bedrooms: 4
- Bathrooms: 4
- Full bathrooms: 3
- Partial bathrooms: 1
- Main level bathrooms: 2
Rooms
- Room types: Bedroom 4, Guest Quarters, Laundry, Bedroom 2, Bedroom 3, Dining Room, Family Room, Kitchen, Living Room, Primary Bedroom
Primary bedroom
- Features: Bathroom, Double Sinks, Ensuite, Walkin Closet, Walkin Shower, Wallto Wall Carpet
- Level: Upper
Bedroom 2
- Features: Closet, Walkin Closet, Wallto Wall Carpet
- Level: Upper
Bedroom 3
- Features: Walkin Closet, Wallto Wall Carpet
- Level: Upper
Bedroom 4
- Features: Bathroom, Ensuite, Walkin Closet, Walkin Shower, Wallto Wall Carpet
- Level: Main
Dining room
- Features: Laminate Flooring
- Level: Main
Kitchen
- Features: Dishwasher, Disposal, Island, Microwave, Pantry, Free Standing Range, Plumbed For Ice Maker, Quartz, Solid Surface Countertop, Washer Dryer
- Level: Main
Living room
- Features: Fireplace, Laminate Flooring
- Level: Main
Heating
- Forced Air 95 Plus, Heat Pump, Fireplace(s)
Cooling
- Central Air, Heat Pump
Appliances
- Included: Dishwasher, Disposal, Free-Standing Range, Microwave, Plumbed For Ice Maker, Stainless Steel Appliance(s), Washer/Dryer, Electric Water Heater
- Laundry: Laundry Room
Features
- Quartz, Bathroom, Walk-In Closet(s), Walkin Shower, Kitchen, Closet, Sink, Wet Bar, Kitchen Island, Pantry, Double Vanity
- Flooring: Laminate, Wall to Wall Carpet
- Windows: Double Pane Windows, Vinyl Frames
- Basement: Crawl Space
- Number of fireplaces: 1
- Fireplace features: Electric
Interior area
- Total structure area: 2,618
- Total interior livable area: 2,618 sqft
Property
Parking
- Total spaces: 3
- Parking features: Driveway, Attached
- Attached garage spaces: 3
- Has uncovered spaces: Yes
Accessibility
- Accessibility features: Bathroom Cabinets, Garage On Main, Kitchen Cabinets, Main Floor Bedroom Bath, Walkin Shower, Accessibility
Features
- Levels: Two
- Stories: 2
- Patio & porch: Patio
- Exterior features: Yard
- Fencing: Fenced
Lot
- Size: 0.26 Acres
- Features: Corner Lot, SqFt 10000 to 14999
Details
- Additional structures: SeparateLivingQuartersApartmentAuxLivingUnit
- Parcel number: 986067868
Construction
Type & style
- Home type: SingleFamily
- Architectural style: Traditional
- Property subtype: Residential, Single Family Residence
Materials
- Cement Siding
- Foundation: Concrete Perimeter
- Roof: Composition
Condition
- New Construction
- New construction: Yes
- Year built: 2024
Details
- Warranty included: Yes
Utilities & green energy
- Sewer: Public Sewer
- Water: Public
- Utilities for property: Cable Connected
Community & HOA
Community
- Features: Pocket park
HOA
- Has HOA: Yes
- Amenities included: Commons, Front Yard Landscaping, Maintenance Grounds, Management
- HOA fee: $86 monthly
Location
- Region: Battleground
Financial & listing details
- Price per square foot: $279/sqft
- Date on market: 2/28/2025
- Cumulative days on market: 68 days
- Listing terms: Cash,Conventional,FHA,VA Loan
- Road surface type: Paved
Price history
| Date | Event | Price |
|---|---|---|
| 6/11/2025 | Sold | $729,995-1.4%$279/sqft |
Source:  RMLS (OR) #411028304 Report a problem RMLS (OR) #411028304 Report a problem | ||
| 5/10/2025 | Pending sale | $739,995$283/sqft |
Source: RMLS (OR) #411028304 Report a problem | ||
| 5/7/2025 | Price change | $739,995+1.4%$283/sqft |
Source: RMLS (OR) #411028304 Report a problem | ||
| 2/28/2025 | Listed for sale | $729,995$279/sqft |
Source:  DR Horton Report a problem DR Horton Report a problem | ||
Public tax history
Tax history is unavailable.
Neighborhood: 98604
Nearby homes
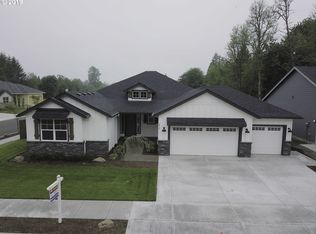
- $735,1004 bd3 ba2.1k sqft2810 NE 4th Ave, Battle Ground, WA 98604Off Market
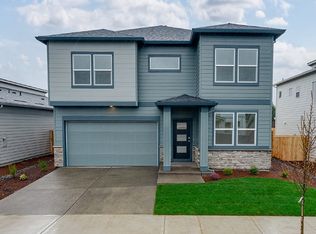
- $644,9955 bd3 ba2.7k sqft2807 NW 4th Ave, Battle Ground, WA 98604Sold
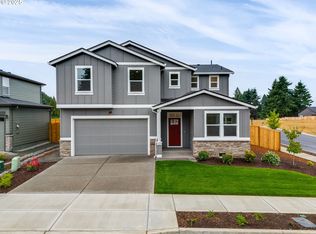
- $629,3505 bd3 ba2.5k sqft247 NW 29th Way, Battle Ground, WA 98604Sold
- $625,6905 bd3 ba2.5k sqft348 NW 29th Way, Battle Ground, WA 98604Sold
- $617,5855 bd3 ba2.5k sqft147 NW 30th St, Battle Ground, WA 98604Sold
- $629,9955 bd3 ba2.5k sqft344 NW 29th Way, Battle Ground, WA 98604Sold
- $632,4705 bd3 ba2.7k sqft428 NW 27th Way, Battleground, WA 98604Sold
- $709,9955 bd3 ba2.7k sqft2806 NW 4th Ave, Battle Ground, WA 98604Sold
Nearby schools
GreatSchools rating
- 4/10Captain StrongGrades: PK-4Distance: 0.9 mi
- 6/10Chief Umtuch Middle SchoolGrades: 5-8Distance: 1 mi
- 6/10Battle Ground High SchoolGrades: 9-12Distance: 1.2 mi
Schools provided by the listing agent
- Elementary: Captain Strong
- Middle: Chief Umtuch
- High: Battle Ground
Source: RMLS (OR). This data may not be complete. We recommend contacting the local school district to confirm school assignments for this home.
Get a cash offer in 3 minutes
Find out how much your home could sell for in as little as 3 minutes with a no-obligation cash offer.
Estimated market value
$727,700
Get a cash offer in 3 minutes
Find out how much your home could sell for in as little as 3 minutes with a no-obligation cash offer.
Estimated market value
$727,700
- Washington
- Clark County
- Battle Ground
- 98604
- 2810 NW 4th Ave
