Skip main navigation
Active
  • $1,450,000

    2810 Northside Dr NW, Atlanta, GA 30305

    4beds
    3,188sqft
    : 
    Loading
    Get pre-qualified
    Single Family Residence, Residential
    Built in 1986
    0.49 Acres Lot
    $1,413,300 Zestimate®
    $455/sqft
    $-- HOA

    What's special

    Quartzite counters and islandFloor to ceiling windowsGracious proportionsWell-defined living spacesLandscaped and fenced
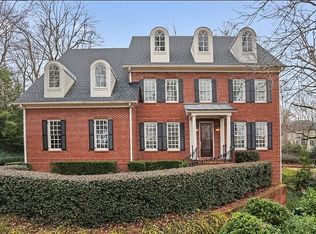
    Gracious proportions and well-defined living spaces offer the perfect canvas for a thoughtful renovation, while still boasting solid construction and "good bones". This classic residence is located in highly sought-after Buckhead! This home is situated among the tree tops offering a private, woodland view. Large entertaining spaces on the main level includes living room with 19ft ceiling, floor to ceiling windows and fireplace, doors open to the covered patio. Renovated kitchen with stainless steel appliances, Quartzite counters and island. Separate wet bar and sitting area in the kitchen as well. 2 master bedrooms one on main with fireplace and luxurious bath with double vanities, separate tub and shower. Additional full bath on the main. Upper level staircase leads to 3 bedrooms and 2 baths including oversized primary suite. The 2 secondary bedrooms share a full bath. Move-in ready and offers new paint, appliances, refinished hardwoods, bathroom vanities, tile, lighting throughout, gated, landscaped and fenced. This is a great value for Buckhead, truly a must see! Plenty of parking at the end of the driveway.
    24 days
    |
    2,166
    |
    158
    |

    Likely to sell faster than

    Zillow last checked:

    Listing updated:

    Listed by:

    Ola Osunneye,

    BHGRE Metro Brokers 404-843-2500

    Source: FMLS GA,MLS#: 7794513MLS Logo

    Loading...

      Facts & features

      Interior

      Bedrooms & bathrooms
      • Bedrooms: 4
      • Bathrooms: 4
      • Full bathrooms: 4
      • Main level bathrooms: 1
      • Main level bedrooms: 1
      Rooms
      • Room types: Bonus Room
      Primary bedroom
      • Features: Master on Main, Oversized Master
      • Level: Master on Main, Oversized Master
      Bedroom
      • Features: Master on Main, Oversized Master
      Primary bathroom
      • Features: Double Vanity, Skylights, Soaking Tub
      Dining room
      • Features: Open Concept
      Kitchen
      • Features: Kitchen Island, Country Kitchen, Cabinets Other, Other Surface Counters, Pantry, Pantry Walk-In, Stone Counters, View to Family Room, Wine Rack
      Heating
      • Natural Gas
      Cooling
      • Central Air
      Appliances
      • Included: Dishwasher, Disposal, Gas Cooktop, Gas Water Heater, Microwave, Range Hood, Refrigerator, Electric Oven
      • Laundry: In Hall, Upper Level
      Features
      • Beamed Ceilings, Bookcases, Walk-In Closet(s)
      • Flooring: Hardwood
      • Windows: Insulated Windows
      • Basement: Partial
      • Number of fireplaces: 2
      • Fireplace features: Living Room, Other Room, Master Bedroom
      • Common walls with other units/homes: No Common Walls
      Interior area
      • Total structure area: 3,188
      • Total interior livable area: 3,188 sqft
      • Finished area above ground: 3,012
      • Finished area below ground: 1,176
      Video & virtual tour

      Property

      Parking
      • Total spaces: 6
      • Parking features: Garage Door Opener, Garage
      • Garage spaces: 2
      Accessibility
      • Accessibility features: Accessible Bedroom, Accessible Doors, Accessible Entrance, Accessible Full Bath, Accessible Kitchen Appliances, Accessible Washer/Dryer
      Features
      • Levels: Two
      • Stories: 2
      • Patio & porch: Side Porch, Deck
      • Exterior features: Balcony, Garden, Private Yard, Rain Gutters
      • Pool features: None
      • Spa features: None
      • Fencing: Fenced
      • Has view: Yes
      • View description: Trees/Woods
      • Waterfront features: None
      • Body of water: None
      Lot
      • Size: 0.49 Acres
      • Features: Sloped
      Details
      • Parcel number: 17 015600020392
      • Other equipment: Intercom
      • Horse amenities: None

      Construction

      Type & style
      • Home type: SingleFamily
      • Architectural style: Contemporary
      • Property subtype: Single Family Residence, Residential
      Materials
      • Synthetic Stucco
      • Foundation: Concrete Perimeter
      • Roof: Composition
      Condition
      • Updated/Remodeled
      • New construction: No
      • Year built: 1986

      Utilities & green energy

      • Electric: 220 Volts, 110 Volts
      • Sewer: Public Sewer
      • Water: Public
      • Utilities for property: Cable Available, Electricity Available, Natural Gas Available, Phone Available, Sewer Available, Water Available
      Green energy
      • Energy efficient items: Appliances
      • Energy generation: Solar

      Community & HOA

      Community
      • Features: None
      • Security: Security Gate
      • Subdivision: Pope Prop
      HOA
      • Has HOA: No
      Location
      • Region: Atlanta

      Financial & listing details

      • Price per square foot: $455/sqft
      • Tax assessed value: $555,500
      • Annual tax amount: $13,792
      • Date on market: 6/25/2026
      • Cumulative days on market: 24 days
      • Listing terms: FHA,Conventional,Cash,VA Loan,USDA Loan
      • Electric utility on property: Yes
      • Road surface type: Paved

        Estimated market value

        $1,413,300

        $1.34M - $1.48M

        $6,323/mo

        Price history

        DateEventPrice
        6/25/2026Listed for sale$1,450,000+24.5%$455/sqft
        Source: GAMLS #10792867 Report a problem
        1/16/2024Sold$1,165,000-2.5%$365/sqft
        Source: FMLS GA #7263278 Report a problem
        1/16/2024Pending sale$1,195,000$375/sqft
        Source: GAMLS #10194184 Report a problem
        12/1/2023Listed for sale$1,195,000$375/sqft
        Source: FMLS GA #7263278 Report a problem
        11/25/2023Pending sale$1,195,000$375/sqft
        Source: FMLS GA #7263278 Report a problem
        11/16/2023Contingent$1,195,000$375/sqft
        Source: GAMLS #10194184 Report a problem
        10/30/2023Price change$1,195,000-4.4%$375/sqft
        Source: GAMLS #10194184 Report a problem
        10/9/2023Price change$1,250,000-10.7%$392/sqft
        Source: GAMLS #10194184 Report a problem
        9/6/2023Price change$1,399,000-6.4%$439/sqft
        Source: FMLS GA #7263278 Report a problem
        8/18/2023Price change$1,495,000+49.6%$469/sqft
        Source: FMLS GA #7263278 Report a problem
        2/2/2022Listing removed--
        Source: Zillow Rental Network Premium Report a problem
        12/14/2021Pending sale$999,000$313/sqft
        Source: FMLS GA #6953836 Report a problem
        12/7/2021Contingent$999,000$313/sqft
        Source: FMLS GA #6953836 Report a problem
        11/15/2021Listed for rent$7,000-17.6%$2/sqft
        Source: Zillow Rental Network Premium #6954423 Report a problem
        10/14/2021Listed for sale$999,000+11.6%$313/sqft
        Source: FMLS GA #6953836 Report a problem
        10/1/2021Listing removed--
        Source: Harry Norman Realtors Report a problem
        8/15/2021Listed for rent$8,500$3/sqft
        Source: Harry Norman Realtors #6925180 Report a problem
        10/5/2018Listing removed$895,000$281/sqft
        Source: Harry Norman, REALTORS� #5973620 Report a problem
        6/4/2018Price change$895,000-5.3%$281/sqft
        Source: Harry Norman, REALTORS� #5973620 Report a problem
        4/13/2018Price change$945,000-5%$296/sqft
        Source: Harry Norman, REALTORS� #5973620 Report a problem
        3/5/2018Price change$995,000-5.2%$312/sqft
        Source: Atlanta - Peachtree Road #5905287 Report a problem
        3/1/2018Price change$1,050,000+5.2%$329/sqft
        Source: Atlanta - Peachtree Road #5905287 Report a problem
        1/15/2018Price change$998,000-5%$313/sqft
        Source: Atlanta - Peachtree Road #5905287 Report a problem
        9/8/2017Listed for sale$1,050,000+31.3%$329/sqft
        Source: KELLER WILLIAMS RLTY-PTREE RD #5905287 Report a problem
        2/28/2012Listing removed$800,000$251/sqft
        Source: Listing Provided Courtesy Of ON-SITE REALTY INC #27152294 Report a problem
        11/3/2011Listed for sale$800,000$251/sqft
        Source: Listing Provided Courtesy Of ON-SITE REALTY INC #27152294 Report a problem

        Public tax history

        YearProperty taxesTax assessment
        2015$8,400 -4.2%$222,200
        2014$8,764 +2%$222,200
        2013$8,592 $222,200
        2012$8,592 0%$222,200
        2011$8,593 -1.8%$222,200
        2010$8,746 +14.7%$222,200 -1.6%
        2009$7,627 -14.4%$225,920 -5.6%
        2008$8,911 -2.5%$239,440
        2007$9,135 -3.1%$239,440
        2006$9,429 +5.4%$239,440
        2005$8,946 -1.4%$239,440 +2.4%
        2004$9,075 $233,720
        Find assessor info on the county website

        Monthly payment

        Est. payment

        Payment breakdown

        Explore the cost of this home by adjusting the details. Changes won't be saved.
        All calculations are estimates and provided by Zillow, Inc. for informational purposes only. Actual amounts may vary.
        HOA fees may include property taxes on listings classified as Co-Ops. Contact the listing agent and/or owner for fee details.
        Mortgage interest rates are dependent on a number of factors, including credit score, down payment, and repayment length. Interest rate data provided by Zillow Group Marketplace, Inc. as of 1/1/1970 from various mortgage lenders with which we have lead or other similar arrangements; the Estimated Payment is an average of those rates.
        See how much you could borrow to make a competitive offer.

        Climate risks

        Neighborhood: Wyngate

        Getting around

        7 / 100
        Car-Dependent
        26 / 100
        Some Transit
        10 / 100
        Somewhat Bikeable

        Nearby schools

        GreatSchools rating
        Schools provided by the listing agent
        • Elementary: Morris Brandon
        • Middle: Willis A. Sutton
        • High: North Atlanta

        Source: FMLS GA. This data may not be complete. We recommend contacting the local school district to confirm school assignments for this home.

        A local agent can set up tours, give advice and negotiate with sellers.

        Browse local experts

        Similar homes