Check out this beautiful, new build Modern Farmhouse Style with wood beams and custom details throughout. NO HOA on 0.73 acre lot! Step into the open-concept living area with vaulted ceilings and admire the spacious kitchen featuring White Quartz countertops, all with soft close Shaker style cabinets and stainless steel appliances. This soaring vaulted ceiling floor plan has a primary bedroom with a walk-in closet and elegant ensuite bath with dual vanity, freestanding soaking bathtub & custom tile shower and two additional bedrooms with large closets. Thoughtfully selected, neutral finishes, LVP floors, solid-core doors a comfortable and peaceful living space. Spacious laundry room with cabinets and a sink! The large covered front porch is a great place to enjoy cup of coffee. Featuring Large scenic beautiful and private backyard with big covered back porch perfect for family gatherings. Spacious garage to easily fit two cars and a lot of room for additional storage. Extra long and wide driveway for additional parking! Come and see it. This home has it all!
Closed
$362,000
2810 Penny Park Dr, Gastonia, NC 28052
3beds
1,469sqft
Single Family Residence
Built in 2025
0.73 Acres Lot
$361,600 Zestimate®
$246/sqft
$1,896 Estimated rent
Home value
$361,600
$325,000 - $401,000
$1,896/mo
Zestimate® history
Owner options
List your home for rent
$1,896/mo
Rent Zestimate®
Find your next renter with Zillow Rental Manager. Plus, with online applications, you can quickly screen prospective tenants – for free.
$1,896/mo
Rent Zestimate®
Refinance and save
$2,241/mo
Est. payment
Refinancing to a lower rate could help reduce your monthly payments and save thousands over the life of the loan.
$2,241/mo
Est. payment
Explore your selling options
Work with a Zillow partner agent
Leverage their expertise and Zillow's premium Showcase listings to get your home seen by more buyers.
Get startedList with your own agent
Get your home in front of millions of buyers by listing it on Zillow.
Learn how to do itSell it yourself
Take full control of how buyers see your home on Zillow by listing For Sale by Owner (FSBO).
List your homeWhat's special
Lvp floorsLarge covered front porchSpacious garageVaulted ceilingsNeutral finishesBig covered back porchCustom tile shower
Zillow last checked:
Listing updated:
Listed by:
Oksana Ploshnik oksana@oprealtygroup.net,
OP Realty Group LLC
Bought with:
Don Mott
Moss Realty
Source: Canopy MLS as distributed by MLS GRID,MLS#: 4315334
Facts & features
Interior
Bedrooms & bathrooms
- Bedrooms: 3
- Bathrooms: 2
- Full bathrooms: 2
- Main level bedrooms: 3
Primary bedroom
- Level: Main
Bedroom s
- Level: Main
Bathroom full
- Level: Main
Dining area
- Level: Main
Kitchen
- Level: Main
Laundry
- Level: Main
Living room
- Level: Main
Heating
- Central, Forced Air
Cooling
- Ceiling Fan(s), Central Air
Appliances
- Included: Dishwasher, Disposal, Electric Range, Microwave, Refrigerator with Ice Maker
- Laundry: Laundry Room
Features
- Open Floorplan, Pantry, Walk-In Closet(s), Walk-In Pantry
- Flooring: Tile, Vinyl
- Has basement: No
- Attic: Pull Down Stairs
Interior area
- Total structure area: 1,469
- Total interior livable area: 1,469 sqft
- Finished area above ground: 1,469
- Finished area below ground: 0
Property
Parking
- Total spaces: 2
- Parking features: Driveway, Garage Faces Front, Garage on Main Level
- Garage spaces: 2
- Has uncovered spaces: Yes
Features
- Levels: One
- Stories: 1
- Patio & porch: Covered, Front Porch, Rear Porch
Lot
- Size: 0.73 Acres
- Features: Cleared, Level, Wooded, Views
Details
- Parcel number: 142508
- Zoning: r-20
- Special conditions: Standard
Construction
Type & style
- Home type: SingleFamily
- Property subtype: Single Family Residence
Materials
- Brick Partial, Vinyl
- Foundation: Slab
- Roof: Composition
Condition
- New construction: Yes
- Year built: 2025
Details
- Builder name: NewGen Builders
Utilities & green energy
- Sewer: Septic Installed
- Water: Well
- Utilities for property: Cable Connected, Electricity Connected
Community & HOA
Community
- Security: Carbon Monoxide Detector(s), Smoke Detector(s)
- Subdivision: None
Location
- Region: Gastonia
Financial & listing details
- Price per square foot: $246/sqft
- Tax assessed value: $3,890
- Date on market: 10/22/2025
- Cumulative days on market: 6 days
- Electric utility on property: Yes
- Road surface type: Concrete, Paved
Price history
| Date | Event | Price |
|---|---|---|
| 11/24/2025 | Sold | $362,000-1.6%$246/sqft |
Source:  Canopy MLS as distributed by MLS GRID #4315334 Report a problem Canopy MLS as distributed by MLS GRID #4315334 Report a problem | ||
| 10/23/2025 | Listed for sale | $368,000$251/sqft |
Source: Canopy MLS as distributed by MLS GRID #4315334 Report a problem | ||
Public tax history
Tax history is unavailable.
Neighborhood: South Gastonia
Nearby homes
- $131,0003 bd1 ba1.1k sqft2808 Penny Park Dr, Gastonia, NC 28052Off Market
- $317,7004 bd2 ba2k sqft3749 Hope Marian St, Gastonia, NC 28052Off Market
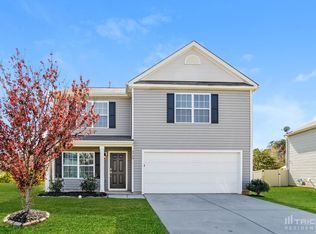
- $258,7003 bd2 ba1.1k sqft2814 Penny Park Dr, Gastonia, NC 28052Off Market
- $315,9003 bd2 ba1.3k sqft3230 Maple Ridge Dr, Gastonia, NC 28052Sold
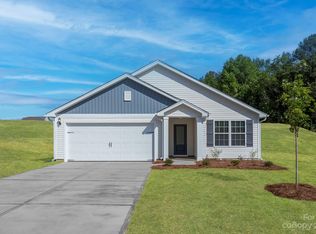
- $333,9004 bd3 ba1.8k sqft3234 Maple Ridge Dr, Gastonia, NC 28052Sold
- $324,6003 bd3 ba2k sqft3226 Maple Ridge Dr, Gastonia, NC 28052Off Market
- $325,9003 bd3 ba1.6k sqft3218 Maple Ridge Dr, Gastonia, NC 28052Sold
- $314,9003 bd2 ba1.3k sqft3238 Maple Ridge Dr, Gastonia, NC 28052Sold
Nearby schools
GreatSchools rating
- 2/10Hershal H Beam Elementary SchoolGrades: PK-5Distance: 1.1 mi
- 2/10Southwest Middle SchoolGrades: 6-8Distance: 1 mi
- 2/10Hunter Huss High SchoolGrades: 9-12Distance: 1.6 mi
Get a cash offer in 3 minutes
Find out how much your home could sell for in as little as 3 minutes with a no-obligation cash offer.
Estimated market value
$361,600
Get a cash offer in 3 minutes
Find out how much your home could sell for in as little as 3 minutes with a no-obligation cash offer.
Estimated market value
$361,600
- North Carolina
- Gaston County
- Gastonia
- 28052
- South Gastonia
- 2810 Penny Park Dr
Nearby cities
Nearby neighborhoods
Nearby zip codes
Other Gastonia Topics
