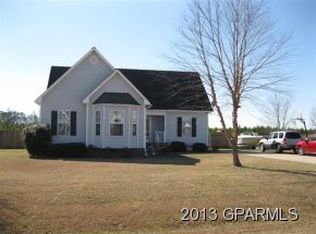
Welcome home! This 3 bedroom/3 bath charmer is located in the Preston Farms subdivision in the Simpson area, just minutes from Greenville, NC. This is the perfect opportunity for those who are looking for a well maintained property with lots of privacy and storage. Nestled on a .38 acre lot with no neighbors to the back, you'll enjoy the tranquility of this peaceful setting while being minutes away from local amenities. This home has been freshly painted, creating a clean and welcoming space inside. The kitchen and hallways feature new stylish LVP flooring installed just 2 years ago. In the kitchen you'll also find upgraded stainless appliances, such as a high-end refrigerator and dishwasher replaced within the last 5 years. Ceiling fans and lighting fixtures have also been updated, creating a bright and airy space. Step outside to your spacious and secluded backyard, perfect for pets and privacy. Whether you're entertaining guests or enjoying time with loved ones, the yard and deck offer numerous possibilities, while the playground equipment will keep the kids entertained for hours. 6 ft wood privacy fencing lines the back yard with views of nature to the rear. Recent updates to this home include a new HVAC unit (3 years old), new roof (5 years old), and a hot water heater that's only 2 years old, giving you peace of mind knowing that these important systems have been replaced. This is a home you can purchase with peace of mind, knowing that all the big-ticket items have already been handled. Imagine moving in and immediately enjoying your new space, from the vaulted ceiling and gas fireplace in the living room, to the peaceful backyard retreat and deck. The bonus room with full bathroom upstairs also offers lots of options. No HOA or HOA dues. Don't miss out on the opportunity to own this darling home that offers a great back yard with a private setting convenient to Greenville. Schedule an appointment today and make this beautiful house your new home!
Sold for $285,000
Zillow last checked:
Listing updated:
Bought with:
ROBERTSON- OSULLIVAN TEAM
Aldridge & Southerland
Source: Hive MLS,MLS#: 100467080 Originating MLS: Cape Fear Realtors MLS, Inc.
Originating MLS: Cape Fear Realtors MLS, Inc.Price history
| Date | Event | Price |
|---|---|---|
| 11/1/2024 | Sold | $285,000-3.4%$172/sqft |
Source:  Hive MLS #100467080 Report a problem Hive MLS #100467080 Report a problem | ||
| 9/27/2024 | Contingent | $295,000$178/sqft |
Source: Hive MLS #100467080 Report a problem | ||
| 9/20/2024 | Listed for sale | $295,000+136%$178/sqft |
Source: Hive MLS #100467080 Report a problem | ||
| 8/6/2008 | Sold | $125,000+3.3%$76/sqft |
Source: Public Record Report a problem | ||
| 8/2/2005 | Sold | $121,000$73/sqft |
Source: Public Record Report a problem | ||
Nearby homes
- $295,6003 bd3 ba2k sqft2804 Prestonwood Dr, Grimesland, NC 27837Off Market
- $302,8003 bd2 ba1.7k sqft2820 Prestonwood Dr, Grimesland, NC 27837Off Market
- $291,1003 bd3 ba1.5k sqft2817 Prestonwood Dr, Grimesland, NC 27837Off Market
- $309,1003 bd2 ba1.9k sqft2807 Prestonwood Dr, Grimesland, NC 27837Off Market
Sell for more on Zillow
Get a Zillow Showcase℠ listing at no additional cost and you could sell for .
$293,200
2% more
+$5,864
With Zillow Showcase(estimated)
$299,064
