Skip main navigation
Closed
  • $530,000

    2810 Promenade Pl, Buford, GA 30519

    4beds
    3,312sqft
    Single Family Residence, Residential
    Built in 2000
    0.31 Acres Lot
    $525,800 Zestimate®
    $160/sqft
    $3,021 Estimated rent

    Home value

    $525,800

    $484,000 - $573,000

    $3,021/mo

    Zestimate® history
    Loading
    Loading...

    Owner options

    List your home for rent

    $3,021/mo

    Rent Zestimate®

    Find your next renter with Zillow Rental Manager. Plus, with online applications, you can quickly screen prospective tenants – for free.

    Learn more

    $3,021/mo

    Rent Zestimate®

    Refinance and save

    $3,807/mo

    Est. payment

    Refinancing to a lower rate could help reduce your monthly payments and save thousands over the life of the loan.

    See today's rates

    $3,807/mo

    Est. payment

    Explore your selling options

    Work with a Zillow partner agent

    Leverage their expertise and Zillow's premium Showcase listings to get your home seen by more buyers.

    Get started

    List with your own agent

    Get your home in front of millions of buyers by listing it on Zillow.

    Learn how to do it

    Sell it yourself

    Take full control of how buyers see your home on Zillow by listing For Sale by Owner (FSBO).

    List your home

    What's special

    Double-sided fireplaceFenced backyardCrown moldingRich hardwood floorsWraparound front porchOversized windowsBright tiled sunroom
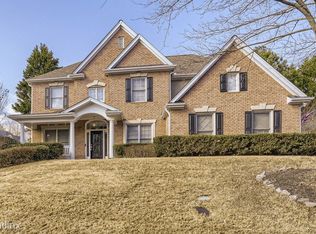
    Welcome to a remarkable corner-lot home where timeless charm meets modern comfort. From the moment you arrive, the wraparound front porch sets the tone — an inviting space perfect for morning coffee, evening unwinding, or simply soaking in the peaceful surroundings. Convenience is built into every detail of this property. Pull into the main garage and you’re just a couple of steps from the heart of the home. Need extra parking or easy access for guests? A separate, level driveway leads straight to the basement — fully flat and ideal for additional cars or future living space. Inside, the home opens to a dramatic two-story great room filled with natural light streaming through oversized windows. Refinished hardwood floors sweep across the main level, enhancing the warmth and elegance of the space. Above, an open loft overlooks the great room, adding architectural interest and flexibility. A double-sided fireplace connects the great room to a bright, tiled sunroom — the perfect spot to curl up with a book, enjoy morning sunshine, or relax in the evenings. The kitchen will truly impress. Designed for both beauty and function, it features recessed lighting, under- and over-cabinet lighting, upgraded European-style switches, and thoughtful touches throughout. The open-concept layout flows effortlessly into the dining room and living areas, complemented by crown molding and upgraded baseboards. Each bedroom is designed with privacy in mind, offering its own en-suite bathroom. The primary suite includes a generous walk-in closet and a soothing bath retreat. Downstairs, the spacious basement provides endless possibilities — whether you envision a guest suite, entertainment area, workshop, or additional living space. It even has its own level driveway access and is already plumbed for a future bath. A finished bonus room or office is also located in the basement. Step outside to a fenced backyard offering space to relax, entertain, or play. This home has been thoughtfully modernized with energy-saving window film, a quiet rear door with built-in blinds, and a SimplySafe security system with cameras and sensors — all included. Top-tier HVAC systems still under warranty and ceiling fans in every room add comfort and peace of mind. With its bright, sun-filled interior and a perfect blend of character, style, and practicality, this home offers a truly unforgettable living experience.Nature lovers stroll or run the nature trail through the subdivision pool to Bogan Park

    Zillow last checked:

    Listing updated:

    Listing Provided by:

    Freda Kalina,

    Virtual Properties Realty.Net, LLC.

    Bought with:

    Keairra Webb, 394997

    Fathom Realty GA, LLC

    Source: FMLS GA,MLS#: 7626003MLS Logo

    Facts & features

    Interior

    Bedrooms & bathrooms
    • Bedrooms: 4
    • Bathrooms: 4
    • Full bathrooms: 4
    • Main level bathrooms: 1
    • Main level bedrooms: 1
    Primary bedroom
    • Features: Oversized Master
    • Level: Oversized Master
    Bedroom
    • Features: Oversized Master
    Primary bathroom
    • Features: Separate Tub/Shower, Soaking Tub, Whirlpool Tub
    Dining room
    • Features: Seats 12+, Separate Dining Room
    Kitchen
    • Features: Breakfast Bar, Cabinets Stain, Pantry Walk-In, Stone Counters, View to Family Room
    Heating
    • Forced Air, Natural Gas
    Cooling
    • Central Air, Zoned
    Appliances
    • Included: Dishwasher, Disposal, Double Oven, Electric Cooktop
    • Laundry: Laundry Room
    Features
    • Bookcases, Crown Molding, Entrance Foyer 2 Story, High Ceilings 9 ft Main
    • Flooring: Ceramic Tile, Hardwood
    • Windows: Double Pane Windows
    • Basement: Bath/Stubbed,Daylight,Driveway Access,Finished,Full,Unfinished
    • Number of fireplaces: 2
    • Fireplace features: Double Sided, Family Room
    • Common walls with other units/homes: No Common Walls
    Interior area
    • Total structure area: 3,312
    • Total interior livable area: 3,312 sqft
    • Finished area above ground: 3,167
    • Finished area below ground: 145

    Property

    Parking
    • Total spaces: 2
    • Parking features: Garage, Garage Door Opener, Garage Faces Side, Kitchen Level
    • Garage spaces: 2
    Accessibility
    • Accessibility features: None
    Features
    • Levels: Three Or More
    • Patio & porch: Deck, Front Porch, Wrap Around
    • Exterior features: Private Yard, No Dock
    • Pool features: None
    • Has spa: Yes
    • Spa features: Bath, None
    • Fencing: Back Yard
    • Has view: Yes
    • View description: Other
    • Waterfront features: None
    • Body of water: None
    Lot
    • Size: 0.31 Acres
    • Dimensions: 117x 66 x 182 x 110
    • Features: Back Yard, Corner Lot, Front Yard, Landscaped
    Details
    • Additional structures: None
    • Additional parcels included: R7222198
    • Parcel number: R7222 198
    • Other equipment: None
    • Horse amenities: None

    Construction

    Type & style
    • Home type: SingleFamily
    • Architectural style: Craftsman
    • Property subtype: Single Family Residence, Residential
    Materials
    • HardiPlank Type
    • Foundation: Concrete Perimeter
    • Roof: Composition
    Condition
    • Resale
    • New construction: No
    • Year built: 2000

    Utilities & green energy

    • Electric: 110 Volts, 220 Volts, 220 Volts in Garage
    • Sewer: Public Sewer
    • Water: Public
    • Utilities for property: Cable Available, Electricity Available, Natural Gas Available, Sewer Available
    Green energy
    • Energy efficient items: None
    • Energy generation: None

    Community & neighborhood

    Security
    • Security features: Fire Alarm, Smoke Detector(s)
    Community
    • Community features: Homeowners Assoc, Pool
    Location
    • Region: Buford
    • Subdivision: The Park At Mill Creek

    HOA & financial

    HOA
    • Has HOA: Yes
    • HOA fee: $550 annually

    Other

    Other facts
    • Road surface type: Paved

    Price history

    DateEventPrice
    12/12/2025Sold$530,000+1%$160/sqft
    Source: FMLS GA #7626003 Report a problem
    11/27/2025Pending sale$525,000$159/sqft
    Source: FMLS GA #7626003 Report a problem
    11/14/2025Price change$525,000-0.9%$159/sqft
    Source: GAMLS #10581458 Report a problem
    10/14/2025Price change$530,000-0.9%$160/sqft
    Source: FMLS GA #7626003 Report a problem
    9/30/2025Price change$535,000-1.8%$162/sqft
    Source: FMLS GA #7626003 Report a problem
    9/11/2025Price change$545,000+0.9%$165/sqft
    Source: FMLS GA #7626003 Report a problem
    8/27/2025Pending sale$540,000$163/sqft
    Source: FMLS GA #7626003 Report a problem
    8/16/2025Price change$540,000-1.8%$163/sqft
    Source: GAMLS #10581458 Report a problem
    8/2/2025Listed for sale$550,000-4.3%$166/sqft
    Source: FMLS GA #7626003 Report a problem
    8/1/2025Listing removed$575,000$174/sqft
    Source: FMLS GA #7580665 Report a problem
    7/1/2025Price change$575,000-4.1%$174/sqft
    Source: FMLS GA #7580665 Report a problem
    6/5/2025Listed for sale$599,500+181.5%$181/sqft
    Source: GAMLS #10527429 Report a problem
    3/30/2012Sold$213,000-13.7%$64/sqft
    Source: Public Record Report a problem
    7/29/2008Sold$246,785$75/sqft
    Source: Public Record Report a problem

    Public tax history

    YearProperty taxesTax assessment
    2025$6,639 +11.6%$257,280 +19.3%
    2024$5,950 +5.9%$215,640 -3.3%
    2023$5,619 +3.5%$223,080 +16.2%
    2022$5,432 +24%$192,040 +39.3%
    2021$4,382 -0.7%$137,840
    2020$4,414 +2.7%$137,840
    2019$4,299 $137,840 +11.6%
    2018$4,299 +6.1%$123,560 -1.2%
    2016$4,053 +9.5%$125,000 +16.4%
    2015$3,699 $107,360 +26%
    2014$3,699 +15.9%$85,200
    2013$3,191 $85,200 -1.4%
    2012-- $86,400 -9.7%
    2011-- $95,680 -11.3%
    2010-- $107,880
    2009-- $107,880
    2007-- $107,880
    2006-- $107,880
    2005-- $107,880
    2004$1,556 $107,880
    2003-- $107,880
    2002$3,487 -0.9%$107,880
    2001$3,518 $107,880

    Find assessor info on the county website

    Neighborhood: 30519

    Nearby schools

    GreatSchools rating
    Schools provided by the listing agent
    • Elementary: Harmony - Gwinnett
    • Middle: Jones
    • High: Seckinger

    Source: FMLS GA. This data may not be complete. We recommend contacting the local school district to confirm school assignments for this home.

    Get a cash offer in 3 minutes
    Find out how much your home could sell for in as little as 3 minutes with a no-obligation cash offer.
    Estimated market value
    $525,800
    Get a cash offer in 3 minutes
    Find out how much your home could sell for in as little as 3 minutes with a no-obligation cash offer.
    Estimated market value
    $525,800