Welcome to this stunning 4 bedroom, 3 bathroom home located in the desirable Waterford Crossing community in Palm Harbor, right on the Dunedin border. As you step inside, you will notice a spacious living/dining room combo with vaulted ceilings and an open kitchen featuring maple cabinetry, beautiful granite countertops, and stainless steel appliances. The home offers a split floorplan, providing privacy and convenience for the entire family. The primary bedroom includes a large walk-in closet and an updated bathroom with double sinks, maple cabinets, and a walk-in shower. On the other side of the home, you will find 3 additional bedrooms and 2 updated bathrooms, one with access to the pool. The family room features a wood-burning fireplace with a travertine surround, adding warmth and charm to the home. There is a convenient slider off the dining room and family room that opens directly to your screened lanai with plenty of entertainment space and a heated pool, perfect for year-round enjoyment and relaxation. Outside the lanai, you'll find a large yard, ideal for outdoor activities and entertainment. This well-maintained home includes a new HVAC system installed in 2023, a water heater installed in 2024, and a roof from 2015, ensuring modern and efficient home systems. The Waterford Crossing community has a private park and playground, enhancing the neighborhood's appeal. This home is ideally located less than 2 miles from the Dunedin Causeway, the popular Pinellas Trail, and the award-winning Honeymoon Island State Park, providing endless outdoor activities. Additionally, you are close to downtown Dunedin and Palm Harbor, which offer charming boutiques, delicious restaurants, refreshing breweries, and outdoor festivals. No flood insurance required. Don't miss the opportunity to make this beautiful property your new home. Schedule a showing today and experience all that this fantastic location has to offer!
Sold for $637,500
$637,500
2810 Resnik Cir E, Palm Harbor, FL 34683
4beds
1,866sqft
Single Family Residence
Built in 1991
10,202 Square Feet Lot
$665,600 Zestimate®
$342/sqft
$3,596 Estimated rent
Home value
$665,600
$632,000 - $699,000
$3,596/mo
Zestimate® history
Owner options
List your home for rent
$3,596/mo
Rent Zestimate®
Find your next renter with Zillow Rental Manager. Plus, with online applications, you can quickly screen prospective tenants – for free.
$3,596/mo
Rent Zestimate®
Refinance and save
$4,426/mo
Est. payment
Refinancing to a lower rate could help reduce your monthly payments and save thousands over the life of the loan.
$4,426/mo
Est. payment
Explore your selling options
Work with a Zillow partner agent
Leverage their expertise and Zillow's premium Showcase listings to get your home seen by more buyers.
Get startedList with your own agent
Get your home in front of millions of buyers by listing it on Zillow.
Learn how to do itSell it yourself
Take full control of how buyers see your home on Zillow by listing For Sale by Owner (FSBO).
List your homeWhat's special
Zillow last checked:
Listing updated:
Listed by:
Julie Kelsey 727-608-7759,
COLDWELL BANKER REALTY 727-781-3700
Bought with:
Arik Simonsen, 3469215
CHARLES RUTENBERG REALTY INC
Source: Stellar MLS,MLS#: U8247864 Originating MLS: Pinellas Suncoast
Originating MLS: Pinellas Suncoast
Facts & features
Interior
Bedrooms & bathrooms
- Bedrooms: 4
- Bathrooms: 3
- Full bathrooms: 3
Primary bedroom
- Features: Ceiling Fan(s), En Suite Bathroom, Walk-In Closet(s)
- Level: First
- Dimensions: 12.4x14.11
Bedroom 2
- Features: Built-in Closet
- Level: First
- Dimensions: 12x9.9
Bedroom 3
- Features: Ceiling Fan(s), Built-in Closet
- Level: First
- Dimensions: 12x11
Bedroom 4
- Features: Ceiling Fan(s), Built-in Closet
- Level: First
- Dimensions: 15.11x11.3
Family room
- Level: First
- Dimensions: 14.1x25.3
Kitchen
- Features: Pantry, Granite Counters
- Level: First
- Dimensions: 14.2x15.6
Living room
- Level: First
- Dimensions: 18.1x15.1
Heating
- Central
Cooling
- Central Air
Appliances
- Included: Cooktop, Dishwasher, Disposal, Dryer, Electric Water Heater, Exhaust Fan, Microwave, Range, Refrigerator, Washer
- Laundry: Electric Dryer Hookup, In Garage
Features
- Ceiling Fan(s), High Ceilings, Living Room/Dining Room Combo, Open Floorplan, Split Bedroom, Walk-In Closet(s)
- Flooring: Tile, Vinyl
- Doors: Outdoor Shower, Sliding Doors
- Has fireplace: Yes
- Fireplace features: Living Room
Interior area
- Total structure area: 2,414
- Total interior livable area: 1,866 sqft
Property
Parking
- Total spaces: 2
- Parking features: Driveway
- Attached garage spaces: 2
- Has uncovered spaces: Yes
Features
- Levels: One
- Stories: 1
- Exterior features: Outdoor Shower, Rain Gutters
- Has private pool: Yes
- Pool features: Child Safety Fence, In Ground, Pool Sweep, Screen Enclosure
- Fencing: Fenced,Wood
Lot
- Size: 10,202 Square Feet
- Dimensions: 84 x 121
- Features: Landscaped
Details
- Parcel number: 142815950700000550
- Special conditions: None
Construction
Type & style
- Home type: SingleFamily
- Property subtype: Single Family Residence
Materials
- Block, Stucco
- Foundation: Slab
- Roof: Shingle
Condition
- New construction: No
- Year built: 1991
Utilities & green energy
- Sewer: Public Sewer
- Water: Public
- Utilities for property: Public
Community & HOA
Community
- Features: Deed Restrictions, Irrigation-Reclaimed Water, Park, Playground, Sidewalks
- Security: Security System
- Pet fee: $0 monthly
- Subdivision: WATERFORD CROSSING PH I
HOA
- Has HOA: Yes
- Amenities included: Park, Playground
- Services included: Common Area Taxes, Manager
- HOA fee: $80 monthly
- HOA name: Patrick Kochengur
- HOA phone: 727-942-4755
Location
- Region: Palm Harbor
Financial & listing details
- Price per square foot: $342/sqft
- Tax assessed value: $501,093
- Annual tax amount: $5,670
- Date on market: 6/26/2024
- Cumulative days on market: 21 days
- Listing terms: Cash,Conventional,FHA,VA Loan
- Ownership: Fee Simple
- Total actual rent: 0
- Road surface type: Paved
Price history
| Date | Event | Price |
|---|---|---|
| 8/16/2024 | Sold | $637,500-1.9%$342/sqft |
Source:  Stellar MLS #U8247864 Report a problem Stellar MLS #U8247864 Report a problem | ||
| 7/22/2024 | Pending sale | $650,000$348/sqft |
Source: Stellar MLS #U8247864 Report a problem | ||
| 7/17/2024 | Listed for sale | $650,000$348/sqft |
Source: Stellar MLS #U8247864 Report a problem | ||
| 7/13/2024 | Pending sale | $650,000$348/sqft |
Source: Stellar MLS #U8247864 Report a problem | ||
| 7/8/2024 | Price change | $650,000-3.7%$348/sqft |
Source: Stellar MLS #U8247864 Report a problem | ||
| 6/26/2024 | Listed for sale | $675,000+60.7%$362/sqft |
Source: Stellar MLS #U8247864 Report a problem | ||
| 6/20/2019 | Sold | $420,000-1.2%$225/sqft |
Source: Public Record Report a problem | ||
| 5/23/2019 | Pending sale | $425,000$228/sqft |
Source: RE/MAX Acr Elite Group #T3173582 Report a problem | ||
| 5/9/2019 | Listed for sale | $425,000+31.6%$228/sqft |
Source: RE/MAX ACR ELITE GROUP, INC. #T3173582 Report a problem | ||
| 5/13/2015 | Sold | $323,000-0.6%$173/sqft |
Source: Public Record Report a problem | ||
| 3/26/2015 | Pending sale | $324,900$174/sqft |
Source: FUTURE HOME REALTY #T2743274 Report a problem | ||
| 3/1/2015 | Listed for sale | $324,900+85.7%$174/sqft |
Source: Future Home Realty, Inc #T2743274 Report a problem | ||
| 12/15/2014 | Sold | $175,000+10.8%$94/sqft |
Source: Public Record Report a problem | ||
| 8/30/1999 | Sold | $158,000+8.2%$85/sqft |
Source: Public Record Report a problem | ||
| 12/7/1993 | Sold | $146,000$78/sqft |
Source: Public Record Report a problem | ||
Public tax history
| Year | Property taxes | Tax assessment |
|---|---|---|
| 2024 | $5,752 +1.4% | $376,021 +3% |
| 2023 | $5,670 +2.7% | $365,069 +3% |
| 2022 | $5,520 -1.4% | $354,436 +3% |
| 2021 | $5,600 -7.5% | $344,113 +6.7% |
| 2020 | $6,053 +36.6% | $322,555 +15.1% |
| 2019 | $4,431 | $280,289 +1.9% |
| 2018 | $4,431 +1.4% | $275,063 +2.1% |
| 2017 | $4,370 -19% | $269,405 -1.6% |
| 2016 | $5,396 +30% | $273,893 +33% |
| 2015 | $4,149 +33.9% | $205,899 +4.9% |
| 2014 | $3,100 +0.6% | $196,367 +1.5% |
| 2013 | $3,081 +3.7% | $193,465 +1.7% |
| 2012 | $2,971 | $190,231 +0.6% |
| 2011 | -- | $189,034 -4.8% |
| 2010 | -- | $198,553 -8.1% |
| 2009 | -- | $216,106 -10.7% |
| 2008 | $3,886 | $242,000 -13.1% |
| 2007 | -- | $278,400 +26.1% |
| 2005 | -- | $220,700 +14.6% |
| 2004 | $4,166 +11.1% | $192,500 +11.7% |
| 2003 | $3,751 +16% | $172,400 -1.4% |
| 2002 | $3,235 | $174,800 +17.3% |
| 2001 | $3,235 +1.4% | $149,000 +0.9% |
| 2000 | $3,191 | $147,700 |
Find assessor info on the county website
Neighborhood: 34683
Nearby homes
- $668,500-- bd3 ba2.1k sqft2796 Resnik Cir E, Palm Harbor, FL 34683Off Market
- $580,0003 bd2 ba1.9k sqft2826 Resnik Cir E, Palm Harbor, FL 34683Sold

- $596,200-- bd2 ba1.9k sqft2807 Resnik Cir W, Palm Harbor, FL 34683Off Market
- $767,2004 bd2 ba2.4k sqft2823 Resnik Cir W, Palm Harbor, FL 34683Off Market
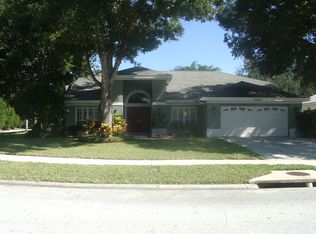
- $535,500-- bd3 ba1.8k sqft2791 Resnik Cir W, Palm Harbor, FL 34683Off Market
- $690,200-- bd2 ba2k sqft2780 Resnik Cir E, Palm Harbor, FL 34683Off Market
- $750,8004 bd3 ba2.3k sqft2805 Resnik Cir E, Palm Harbor, FL 34683Off Market
- $835,0003 bd2 ba2.1k sqft2825 Resnik Cir E, Palm Harbor, FL 34683Sold
Nearby schools
GreatSchools rating
- 8/10San Jose Elementary SchoolGrades: PK-5Distance: 1.9 mi
- 5/10Palm Harbor Middle SchoolGrades: 6-8Distance: 1.3 mi
- 5/10Dunedin High SchoolGrades: 9-12Distance: 1.7 mi
Schools provided by the listing agent
- Elementary: San Jose Elementary-PN
- Middle: Palm Harbor Middle-PN
- High: Dunedin High-PN
Source: Stellar MLS. This data may not be complete. We recommend contacting the local school district to confirm school assignments for this home.
Get a cash offer in 3 minutes
Find out how much your home could sell for in as little as 3 minutes with a no-obligation cash offer.
Estimated market value
$665,600
Get a cash offer in 3 minutes
Find out how much your home could sell for in as little as 3 minutes with a no-obligation cash offer.
Estimated market value
$665,600
- Florida
- Pinellas County
- Palm Harbor
- 34683
- 2810 Resnik Cir E
Nearby cities
Nearby zip codes
Other Palm Harbor Topics
