Skip main navigation
Closed
  • $695,000

    2810 Ryland Hills Dr, Watkinsville, GA 30677

    5beds
    4,048sqft
    Single Family Residence
    Built in 2015
    1 Acres Lot
    $690,900 Zestimate®
    $172/sqft
    $3,321 Estimated rent

    Home value

    $690,900

    $601,000 - $795,000

    $3,321/mo

    Zestimate® history
    Loading
    Loading...

    Owner options

    List your home for rent

    $3,321/mo

    Rent Zestimate®

    Find your next renter with Zillow Rental Manager. Plus, with online applications, you can quickly screen prospective tenants – for free.

    Learn more

    $3,321/mo

    Rent Zestimate®

    Refinance and save

    $4,764/mo

    Est. payment

    Refinancing to a lower rate could help reduce your monthly payments and save thousands over the life of the loan.

    See today's rates

    $4,764/mo

    Est. payment

    Explore your selling options

    Work with a Zillow partner agent

    Leverage their expertise and Zillow's premium Showcase listings to get your home seen by more buyers.

    Get started

    List with your own agent

    Get your home in front of millions of buyers by listing it on Zillow.

    Learn how to do it

    Sell it yourself

    Take full control of how buyers see your home on Zillow by listing For Sale by Owner (FSBO).

    List your home

    What's special

    Private officeSpacious primary suiteDining roomBreakfast areaLarge walk-in closetPeaceful one-acre property
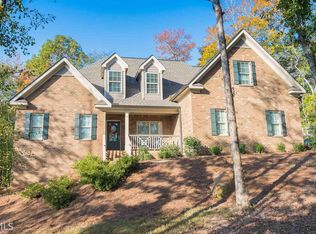
    Welcome to 2810 Ryland Hills Drive in the desirable Ryland Hills neighborhood of Watkinsville. Situated on a beautiful 1-acre lot, this 5-bedroom, 3.5-bath home offers generous living space, thoughtful updates, and exceptional outdoor living. The main level features a spacious primary suite with a large walk-in closet and a well-appointed bath complete with separate shower and soaking tub. The main floor includes two comfortable living areas, a dining room, and a well-equipped kitchen featuring stainless steel appliances, a breakfast area, and a laundry room with washer and dryer included. Upstairs you'll find three additional bedrooms, a full bath, and a versatile bonus room ideal for a playroom, media room, or additional living space. The mostly finished basement level provides excellent flexibility with a full bedroom and full bathroom, a living area, private office, and an additional flex space currently used as a workout area, plus a separate unfinished storage area. The basement also offers walkout access to the outdoor space. Outdoor living is truly a highlight of this home. The stunning back deck features both covered and open areas with beautiful vaulted ceilings and fire place, creating an inviting setting for entertaining or relaxing. The backyard also includes a professionally installed turf putting green, all overlooking the peaceful one-acre property.

    Zillow last checked:

    Listing updated:

    Listed by:

    Amber Stiles 912-674-1838,

    Five Market Realty LLC

    Bought with:

    Paul Thaxton, 418349

    Coldwell Banker Upchurch Realty

    Source: GAMLS,MLS#: 10711197MLS Logo

    Facts & features

    Interior

    Bedrooms & bathrooms
    • Bedrooms: 5
    • Bathrooms: 4
    • Full bathrooms: 3
    • 1/2 bathrooms: 1
    • Main level bathrooms: 1
    • Main level bedrooms: 1
    Rooms
    • Room types: Bonus Room, Den, Family Room, Laundry, Office
    Dining room
    • Features: Separate Room
    Kitchen
    • Features: Breakfast Area
    Heating
    • Central, Electric
    Cooling
    • Ceiling Fan(s), Central Air, Electric
    Appliances
    • Included: Dishwasher, Disposal, Dryer, Electric Water Heater, Microwave, Oven/Range (Combo), Refrigerator, Stainless Steel Appliance(s), Washer
    • Laundry: Laundry Closet
    Features
    • Double Vanity, Master On Main Level
    • Flooring: Carpet, Hardwood, Tile
    • Basement: Bath Finished,Exterior Entry,Interior Entry
    • Number of fireplaces: 2
    • Fireplace features: Family Room, Other
    Interior area
    • Total structure area: 4,048
    • Total interior livable area: 4,048 sqft
    • Finished area above ground: 2,808
    • Finished area below ground: 1,240

    Property

    Parking
    • Total spaces: 4
    • Parking features: Garage, Parking Pad
    • Has garage: Yes
    • Has uncovered spaces: Yes
    Features
    • Levels: Three Or More
    • Stories: 3
    • Patio & porch: Deck, Patio
    Lot
    • Size: 1 Acres
    • Features: Corner Lot, Private, Sloped
    Details
    • Parcel number: D 01E 009B
    • Other equipment: Satellite Dish

    Construction

    Type & style
    • Home type: SingleFamily
    • Architectural style: Brick/Frame,Traditional
    • Property subtype: Single Family Residence
    Materials
    • Brick, Stone, Wood Siding
    • Roof: Composition
    Condition
    • Resale
    • New construction: No
    • Year built: 2015

    Utilities & green energy

    • Sewer: Septic Tank
    • Water: Public
    • Utilities for property: Cable Available, Electricity Available, High Speed Internet, Propane, Underground Utilities, Water Available

    Community & HOA

    Community
    • Features: Clubhouse, Pool, Sidewalks, Tennis Court(s)
    • Security: Smoke Detector(s)
    • Subdivision: Ryland Hills
    HOA
    • Has HOA: Yes
    • Services included: Swimming, Tennis
    • HOA fee: $600 annually
    Location
    • Region: Watkinsville

    Financial & listing details

    • Price per square foot: $172/sqft
    • Tax assessed value: $603,872
    • Annual tax amount: $4,422
    • Date on market: 3/16/2026
    • Cumulative days on market: 7 days
    • Listing agreement: Exclusive Right To Sell
    • Listing terms: 1031 Exchange,Cash,Conventional,FHA
    • Electric utility on property: Yes

    Price history

    DateEventPrice
    4/14/2026Sold$695,000$172/sqft
    Source: GAMLS #10711197 Report a problem
    3/30/2026Pending sale$695,000$172/sqft
    Source: Hive MLS #CL351369 Report a problem
    3/23/2026Contingent$695,000$172/sqft
    Source: Hive MLS #CL351369 Report a problem
    3/23/2026Pending sale$695,000$172/sqft
    Source: GAMLS #10711197 Report a problem
    3/16/2026Listed for sale$695,000+107.5%$172/sqft
    Source: Hive MLS #CL351369 Report a problem
    4/10/2015Sold$335,000+458.3%$83/sqft
    Source: Public Record Report a problem
    12/5/2014Sold$60,000$15/sqft
    Source: Public Record Report a problem

    Public tax history

    YearProperty taxesTax assessment
    2025$4,422 -3.8%$241,549 +5.1%
    2024$4,596 -5.5%$229,889 +2.2%
    2023$4,865 +20.5%$224,990 +30.3%
    2022$4,037 +7.9%$172,722 +8.1%
    2021$3,742 +1.3%$159,732 +1.3%
    2020$3,694 -1.9%$157,646 +0.2%
    2019$3,764 +2.7%$157,273 +2.7%
    2018$3,665 +4%$153,118 +4.1%
    2017$3,523 +0%$147,101 +7.4%
    2016$3,523 $136,963 +254.9%
    2015$3,523 +269.8%$38,590 +327.8%
    2014$953 +272.5%$9,020 +15.5%
    2013$256 $7,812
    2012-- --
    2011-- --
    2010-- --
    2009-- $21,000 -25.1%
    2008-- $28,050
    Find assessor info on the county website

    Neighborhood: 30677

    Nearby schools

    GreatSchools rating
    Schools provided by the listing agent
    • Elementary: Colham Ferry
    • Middle: Oconee
    • High: Oconee

    Source: GAMLS. This data may not be complete. We recommend contacting the local school district to confirm school assignments for this home.

    Get pre-qualified for a loan
    At Zillow Home Loans, we can pre-qualify you in as little as 5 minutes with no impact to your credit score.

    An equal housing lender. NMLS #10287.

    Sell for more on Zillow
    Get a Zillow Showcase℠ listing at no additional cost and you could sell for .
    $690,900
    2% more
    +$13,818
    With Zillow Showcase(estimated)
    $704,718