Skip main navigation
Off market
  • Tax assessed value
    $92,058

    2810 S 26th Hwy, Allerton, IA 50008

    3beds
    2,562sqft
    SingleFamily
    Built in 1920
    33 Acres Lot
    $-- Zestimate®
    $36/sqft
    $2,039 Estimated rent

    Home value

    Not available

    Estimated sales range

    Not available

    $2,039/mo

    Zestimate® history
    Loading
    Loading...

    Owner options

    List your home for rent

    $2,039/mo

    Rent Zestimate®

    Find your next renter with Zillow Rental Manager. Plus, with online applications, you can quickly screen prospective tenants – for free.

    Learn more

    $2,039/mo

    Rent Zestimate®

    Refinance and save

    $493/mo

    Est. payment

    Refinancing to a lower rate could help reduce your monthly payments and save thousands over the life of the loan.

    See today's rates

    $493/mo

    Est. payment

    Explore your selling options

    Work with a Zillow partner agent

    Leverage their expertise and Zillow's premium Showcase listings to get your home seen by more buyers.

    Get started

    List with your own agent

    Get your home in front of millions of buyers by listing it on Zillow.

    Learn how to do it

    Sell it yourself

    Take full control of how buyers see your home on Zillow by listing For Sale by Owner (FSBO).

    List your home

    What's special

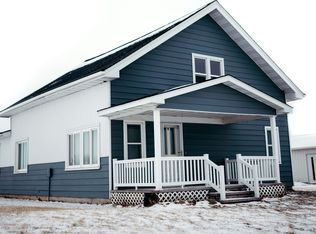
    Another very hard to find property south of Allerton featuring 33 m/l acres, outbuildings, garden area, 3-5 bedroom home with 3 bathrooms and a walk out basement. Out of the acres approximately 24 are tillable as the current owner cleared some trees and was able to make the farm more productive. The outbuildings consist of a 2 car 3 overhead door garage measuring 30x40 which has also been totally insulated and a furnace was added for heat. There is also a 18x21 carport with 2 overhead doors, a 55x60 machine shed, a 39x48 shed and a 22x40 pole barn. Newer fencing has been added for pasture area. This home has had a new septic system installed and some upgrades which include new carpet and vinyl flooring throughout the main level. A new oven/stove with overhead microwave as well as a new refrigerator all in the 1st floor kitchen. This floor also features a dining area, living room, bedroom, 2 bathrooms, mud room with a 2nd set of a washer laundry machines. A 2nd kitchen for all you canning needs is in the full finished walk-out basement that also has a fridge, oven and stove. The basement also features a huge bathroom with stool, vanity and stand up shower. The utilities are down there as well as the other set of washer and dryer. You will love the large family room and with an egress window strategically placed you could add 2 more bedrooms in the basement.The walk-out area has a very large concrete parking or bbq area. The home has a finished attic area with lots of storage and an additional bedroom. There are 2 decks, 1 off the main entrance and one off the East side as you can really enjoy the views from just about any angle you look from. Pavement location and a and a very well taken care of home/farm. This could be the one you have been waiting for. The sellers would consider breaking up the property if the deal is right. Make your viewing appointment today.

    This property is off market, which means it's not currently listed for sale or rent on Zillow. This may be different from what's available on other websites or public sources.

    Facts & features

    Interior

    Bedrooms & bathrooms
    • Bedrooms: 3
    • Bathrooms: 3
    • Full bathrooms: 2
    • 1/2 bathrooms: 1
    Appliances
    • Included: Dishwasher, Dryer, Microwave, Refrigerator, Washer
    Interior area
    • Total interior livable area: 2,562 sqft

    Property

    Parking
    • Parking features: Garage - Detached
    Lot
    • Size: 33 Acres
    Details
    • Parcel number: 140E02200001A

    Construction

    Type & style
    • Home type: SingleFamily
    Condition
    • Year built: 1920

    Community & neighborhood

    Location
    • Region: Allerton

    Other

    Other facts
    • Basement Type: Full
    • Sewer Type: Private Septic
    • Garage Type: Detached
    • Residential Style: Bungalow
    • Water Source Type: Community
    • View Scenic: yes
    • HOA or Building Fee: 0.00
    • Has Central AC: yes
    • Basement Finished: yes
    • Family Room: yes
    • Appliance Refrigerator: yes
    • Appliance Oven: yes
    • Appliance Dishwasher: yes
    • Appliance Dryer: yes
    • Appliance Washer: yes
    • Appliance Microwave: yes

    Price history

    DateEventPrice
    8/6/2019Listing removed$260,000$101/sqft
    Source: Hicks Realty, LLC #10626520 Report a problem
    8/1/2019Pending sale$260,000$101/sqft
    Source: Hicks Realty, LLC #10626520 Report a problem
    7/24/2019Listed for sale$260,000$101/sqft
    Source: Hicks Realty, LLC #10626520 Report a problem

    Public tax history

    YearProperty taxesTax assessment
    2016$1,428 -3.4%$92,058
    2015$1,478 $92,058
    2014$1,478 +12.1%$92,058
    2013$1,318 --

    Find assessor info on the county website

    Neighborhood: 50008

    Nearby schools

    GreatSchools rating
    Schools provided by the listing agent
    • District: Wayne Comm School District

    Source: The MLS. This data may not be complete. We recommend contacting the local school district to confirm school assignments for this home.

    Get pre-qualified for a loan
    At Zillow Home Loans, we can pre-qualify you in as little as 5 minutes with no impact to your credit score.

    An equal housing lender. NMLS #10287.