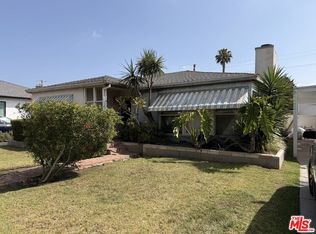
Set in West LA's Rancho Park neighborhood, this beautifully updated single-level home offers modern comforts and timeless appeal. An inviting exterior with a verdant front yard and contemporary finishes welcome residents and guests, while a Ring security system ensures peace of mind. Inside, a bright and airy floor plan awaits washed in radiant natural light from large windows with custom window coverings and draperies, plus retractable glass doors. Wide plank wood floors lead from the formal living room through the completely renovated kitchen, to the open-plan dining area and family room with access out to one of two back decks. At the heart of the home, the thoughtfully appointed kitchen dazzles with quartz countertops and backsplash that seamlessly flows to the ceiling, high-end Bosch appliances, and a seated peninsula. The home offers versatility with four bedrooms with customized closets and three full baths, inclusive of the primary suite. A haven of comfort, the primary suite is set at the back of the home with direct access to a private deck, a generous walk-in closet with built-in organization, and a luxurious ensuite bath with bespoke tilework, dual vanity, and a glass-enclosed shower with bench seating. Outside, the fully fenced backyard is lined by tall privacy hedging and offers the ideal space to relax and entertain. With a mature avocado tree, multiple patios, and a spacious grassy lawn, the backyard is suited for a variety of lifestyles. Beyond the home's pristine aesthetics, recent upgrades have enhanced efficiency and comfort for years to come, including a new roof, HVAC system and ducting, updated copper and Pex plumbing, upgraded electrical systems, newer windows and doors, recessed lighting, and refreshed landscaping. Parking is a breeze with an EV charger, three uncovered driveway spaces, and a detached two-car garage set behind an automatic driveway gate. Supremely positioned in a coveted neighborhood with the best of Westside shopping, restaurants, and amenities at your doorstep, Clover Avenue Elementary School and just a short drive to LA's most popular beaches. Experience modern living in this thoughtfully redesigned West LA residence, where comfort meets style in a prime location.
Sold for $1,976,000
Tax assessed value
$1,976,000
2810 S Bentley Ave, Los Angeles, CA 90064
4beds
1,794sqft
Residential, Single Family Residence
Built in 1946
5,431 Square Feet Lot
$1,956,300 Zestimate®
$1,101/sqft
$6,618 Estimated rent
Home value
$1,956,300
$1.80M - $2.13M
$6,618/mo
Zestimate® history
Owner options
List your home for rent
$6,618/mo
Rent Zestimate®
Find your next renter with Zillow Rental Manager. Plus, with online applications, you can quickly screen prospective tenants – for free.
$6,618/mo
Rent Zestimate®
Refinance and save
$12,781/mo
Est. payment
Refinancing to a lower rate could help reduce your monthly payments and save thousands over the life of the loan.
$12,781/mo
Est. payment
Explore your selling options
Work with a Zillow partner agent
Leverage their expertise and Zillow's premium Showcase listings to get your home seen by more buyers.
Get startedList with your own agent
Get your home in front of millions of buyers by listing it on Zillow.
Learn how to do itSell it yourself
Take full control of how buyers see your home on Zillow by listing For Sale by Owner (FSBO).
List your homeWhat's special
Fully fenced backyardContemporary finishesLuxurious ensuite bathThoughtfully appointed kitchenMature avocado treeMultiple patiosWide plank wood floors
Zillow last checked:
Listing updated:
Listed by:
David Berg DRE # 01481236 310-500-3931,
Compass 310-500-3931,
F. Ron Smith DRE # 00961954 310-500-3931,
Compass
Bought with:
Cody Thompson, DRE # 01928448
The Agency
Jon Grauman, DRE # 01469825
The Agency
Source: CLAW,MLS#: 24-453871
Facts & features
Interior
Bedrooms & bathrooms
- Bedrooms: 4
- Bathrooms: 3
- Full bathrooms: 3
Rooms
- Room types: Dining Area, Living Room, Patio Open, Walk-In Closet, Breakfast Bar, Entry, Family Room
Bedroom
- Features: Walk-In Closet(s)
- Level: Main
Bathroom
- Features: Double Vanity(s), Shower Stall, Shower Over Tub, Tile, Under Vanity Lighting, Linen Closet, Remodeled
Kitchen
- Features: Open to Family Room, Remodeled, Gourmet Kitchen, Stone Counters
Heating
- Central
Cooling
- Air Conditioning, Central Air
Appliances
- Included: Oven, Range, Gas Cooking Appliances, Microwave, Built-Ins, Range Hood, Dishwasher, Dryer, Freezer, Disposal, Water Line to Refrigerator, Range/Oven, Washer, Refrigerator, Exhaust Fan, Ice Maker, Tankless Water Heater
- Laundry: Laundry Closet Stacked, Stackable W/D Hookup
Features
- Beamed Ceilings, Living Room Deck Attached, Open Floorplan, Recessed Lighting, Ceiling Fan(s), Dining Area, Breakfast Counter / Bar
- Flooring: Wood, Tile
- Doors: French Doors
- Windows: Custom Window Covering, Double Pane Windows
- Has fireplace: No
- Fireplace features: None
Interior area
- Total structure area: 1,794
- Total interior livable area: 1,794 sqft
Property
Parking
- Total spaces: 5
- Parking features: Garage - 2 Car, Driveway, Auto Driveway Gate, Garage Is Detached
- Garage spaces: 2
- Uncovered spaces: 3
Features
- Levels: One
- Stories: 1
- Entry location: Foyer
- Patio & porch: Front Porch, Living Room Deck Attached, Patio, Deck, Wood
- Pool features: None
- Spa features: None
- Fencing: Privacy,Gate,Fenced Yard
- Has view: Yes
- View description: City
Lot
- Size: 5,431 Square Feet
- Dimensions: 47 x 115
- Features: Back Yard, Front Yard, Landscaped, Yard, Lawn, City Lot
Details
- Additional structures: None
- Parcel number: 4251004001
- Zoning: LAR1
- Special conditions: Standard
Construction
Type & style
- Home type: SingleFamily
- Architectural style: Traditional
- Property subtype: Residential, Single Family Residence
Condition
- Updated/Remodeled
- Year built: 1946
Community & HOA
Community
- Security: Exterior Security Lights, Card/Code Access, Security Lights, Prewired, Automatic Gate, Alarm System
HOA
- Has HOA: No
Location
- Region: Los Angeles
Financial & listing details
- Price per square foot: $1,101/sqft
- Tax assessed value: $1,976,000
- Annual tax amount: $23,826
- Date on market: 10/17/2024
Price history
| Date | Event | Price |
|---|---|---|
| 12/17/2024 | Sold | $1,976,000-1.1%$1,101/sqft |
Source:  CLAW #24-453871 Report a problem CLAW #24-453871 Report a problem | ||
| 12/6/2024 | Contingent | $1,998,000$1,114/sqft |
Source: CLAW #24-453871 Report a problem | ||
| 10/17/2024 | Listed for sale | $1,998,000-9.1%$1,114/sqft |
Source: CLAW #24-453871 Report a problem | ||
| 10/11/2024 | Listing removed | $2,198,000$1,225/sqft |
Source: CLAW #24-446579 Report a problem | ||
| 9/30/2024 | Listed for sale | $2,198,000+4.7%$1,225/sqft |
Source: CLAW #24-446579 Report a problem | ||
| 6/14/2022 | Sold | $2,100,000+10.5%$1,171/sqft |
Source: Public Record Report a problem | ||
| 6/9/2022 | Pending sale | $1,900,000$1,059/sqft |
Source:  CRMLS #SR22103183 Report a problem CRMLS #SR22103183 Report a problem | ||
| 5/21/2022 | Contingent | $1,900,000$1,059/sqft |
Source: CRMLS #SR22103183 Report a problem | ||
| 5/17/2022 | Listed for sale | $1,900,000+123.5%$1,059/sqft |
Source: CRMLS #SR22103183 Report a problem | ||
| 3/16/2021 | Sold | $850,000$474/sqft |
Source: Public Record Report a problem | ||
Public tax history
| Year | Property taxes | Tax assessment |
|---|---|---|
| 2025 | $23,826 -9.9% | $1,976,000 -9.6% |
| 2024 | $26,452 +2% | $2,184,840 +2% |
| 2023 | $25,936 +93.7% | $2,142,000 +90.4% |
| 2022 | $13,389 +1086.2% | $1,125,168 +1296.6% |
| 2021 | $1,129 -0.6% | $80,566 +1% |
| 2020 | $1,135 | $79,741 +2% |
| 2019 | $1,135 +11.7% | $78,179 +2% |
| 2018 | $1,016 | $76,647 +2% |
| 2017 | $1,016 +2% | $75,145 +2% |
| 2016 | $996 +3.5% | $73,672 +1.5% |
| 2015 | $963 0% | $72,566 +2% |
| 2014 | $963 | $71,145 +2.5% |
| 2012 | -- | $69,437 +2% |
| 2011 | -- | $68,076 +0.8% |
| 2010 | -- | $67,569 -0.2% |
| 2009 | -- | $67,731 +2% |
| 2008 | -- | $66,404 +2% |
| 2007 | -- | $65,103 +2% |
| 2006 | -- | $63,827 |
| 2005 | -- | $63,827 +4% |
| 2004 | -- | $61,351 +1.9% |
| 2003 | -- | $60,228 +2% |
| 2002 | -- | $59,048 +4% |
| 2000 | -- | $56,757 |
Find assessor info on the county website
Neighborhood: Palms
Nearby homes
- $1,557,9002 bd2 ba1.1k sqft2808 S Bentley Ave, Los Angeles, CA 90064Off Market
- $1,320,0003 bd2 ba1.4k sqft2816 S Bentley Ave, Los Angeles, CA 90064Sold
- $1,061,2003 bd1 ba1k sqft2800 S Bentley Ave, Los Angeles, CA 90064Off Market
- $1,296,1003 bd2 ba1.5k sqft2822 S Bentley Ave, Los Angeles, CA 90064Off Market
- $1,359,5003 bd2 ba1.5k sqft2811 Tilden Ave, Los Angeles, CA 90064Off Market
- $1,383,8003 bd2 ba1.4k sqft2817 Tilden Ave, Los Angeles, CA 90064Off Market
- $1,165,6004 bd2 ba1.3k sqft2807 Tilden Ave, Los Angeles, CA 90064Off Market
- $1,281,0004 bd2 ba1.6k sqft2805 Tilden Ave, Los Angeles, CA 90064Off Market
Nearby schools
GreatSchools rating
- 10/10Clover Avenue Elementary SchoolGrades: K-5Distance: 0.3 mi
- 6/10Daniel Webster Middle SchoolGrades: 6-8Distance: 0.3 mi
- 6/10University Senior High School CharterGrades: 9-12Distance: 2 mi
Get a cash offer in 3 minutes
Find out how much your home could sell for in as little as 3 minutes with a no-obligation cash offer.
Estimated market value
$1,956,300
Get a cash offer in 3 minutes
Find out how much your home could sell for in as little as 3 minutes with a no-obligation cash offer.
Estimated market value
$1,956,300
- California
- Los Angeles County
- Los Angeles
- 90064
- Palms
- 2810 S Bentley Ave
Nearby cities
Nearby neighborhoods
Nearby zip codes
Other Los Angeles Topics
