Skip main navigation
Sold for $408,000
  • $408,000

    2810 SE 19th Ct, Ocala, FL 34471

    3beds
    2,186sqft
    Single Family Residence
    Built in 2007
    6,970 Square Feet Lot
    $433,800 Zestimate®
    $187/sqft
    $2,033 Estimated rent

    Home value

    $433,800

    $412,000 - $455,000

    $2,033/mo

    Zestimate® history
    Loading
    Loading...

    Owner options

    List your home for rent

    $2,033/mo

    Rent Zestimate®

    Find your next renter with Zillow Rental Manager. Plus, with online applications, you can quickly screen prospective tenants – for free.

    Learn more

    $2,033/mo

    Rent Zestimate®

    Refinance and save

    $2,796/mo

    Est. payment

    Refinancing to a lower rate could help reduce your monthly payments and save thousands over the life of the loan.

    See today's rates

    $2,796/mo

    Est. payment

    Explore your selling options

    Work with a Zillow partner agent

    Leverage their expertise and Zillow's premium Showcase listings to get your home seen by more buyers.

    Get started

    List with your own agent

    Get your home in front of millions of buyers by listing it on Zillow.

    Learn how to do it

    Sell it yourself

    Take full control of how buyers see your home on Zillow by listing For Sale by Owner (FSBO).

    List your home

    What's special

    Open family roomSpacious kitchenGenerous walk-in closetWood cabinetsSpacious showerGranite countertopsWhole home speaker system
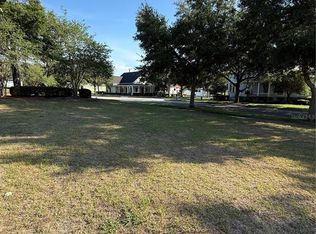
    $10,000 TOWARDS BUYER CLOSING COSTS or RATE BUY DOWN paid by Seller - AND - ***PRICE REDUCTION*** Highly sought after WOODFIELD CROSSING Home! The oak tree-lined streets welcome you to this quiet, quaint neighborhood and your new home with a relaxing wrap-around front porch. The home is only minutes from all that downtown Ocala has to offer. The home offers a spacious kitchen with granite countertops, wood cabinets, a breakfast bar, Viking professional appliances, a large gas stove with a stainless hood and stainless appliances, open to the dining area. The open family room adjoins the kitchen and dining area. The master suite has a generous walk-in closet, double sink, and spacious shower, heated by a tankless gas hot water heater. The master also has a separate sitting area to enjoy your morning coffee. The two other bedrooms and full bath are adjacent to a great room that can be used as a den, office, or large playroom. This home was a model home and has many features not found in other homes. The windows are all wood, double-paned Anderson windows. There is a whole home speaker system, and the irrigation system is uniquely maintained by the HOA, a feature exclusive to this and one other home in the community. This home and neighborhood are great for families. It is a must see!

    Zillow last checked:

    Listing updated:

    Listing Provided by:

    Nancy Tuten 352-427-1732,

    SELLSTATE NEXT GENERATION REAL 352-387-2383

    Bought with:

    Non-Member Agent

    STELLAR NON-MEMBER OFFICE

    Source: Stellar MLS,MLS#: OM648640MLS LogoOriginating MLS: Ocala - Marion

    Facts & features

    Interior

    Bedrooms & bathrooms
    • Bedrooms: 3
    • Bathrooms: 2
    • Full bathrooms: 2
    Primary bedroom
    • Level: First
    • Dimensions: 13.4x15.2
    Dining room
    • Level: First
    • Dimensions: 16.8x13.8
    Family room
    • Level: First
    • Dimensions: 15.8x14.3
    Kitchen
    • Level: First
    • Dimensions: 13.8x15.2
    Living room
    • Level: First
    • Dimensions: 16.8x15.4
    Heating
    • Electric
    Cooling
    • Central Air, Wall/Window Unit(s)
    Appliances
    • Included: Convection Oven, Dishwasher, Disposal, Exhaust Fan, Microwave, Range, Range Hood, Refrigerator
    • Laundry: Inside
    Features
    • Ceiling Fan(s), Crown Molding, High Ceilings, Living Room/Dining Room Combo, Primary Bedroom Main Floor, Open Floorplan, Walk-In Closet(s)
    • Flooring: Carpet, Ceramic Tile, Engineered Hardwood
    • Has fireplace: No
    Interior area
    • Total structure area: 3,350
    • Total interior livable area: 2,186 sqft

    Property

    Parking
    • Total spaces: 2
    • Parking features: Garage - Attached
    • Attached garage spaces: 2
    Features
    • Levels: One
    • Stories: 1
    • Patio & porch: Covered, Wrap Around
    • Exterior features: Irrigation System, Private Mailbox, Sidewalk
    Lot
    • Size: 6,970 sqft
    • Dimensions: 62 x 110
    • Features: City Lot, Sidewalk
    Details
    • Parcel number: 2986310203
    • Zoning: PD03
    • Special conditions: None

    Construction

    Type & style
    • Home type: SingleFamily
    • Architectural style: Bungalow
    • Property subtype: Single Family Residence
    Materials
    • HardiPlank Type, Wood Frame
    • Foundation: Slab
    • Roof: Shingle
    Condition
    • New construction: No
    • Year built: 2007

    Utilities & green energy

    • Sewer: Public Sewer
    • Water: Public
    • Utilities for property: Cable Connected, Electricity Connected, Natural Gas Connected, Public, Street Lights, Underground Utilities, Water Connected

    Community & neighborhood

    Security
    • Security features: Security System, Smoke Detector(s)
    Location
    • Region: Ocala
    • Subdivision: WOODFIELD CROSSING

    HOA & financial

    HOA
    • Has HOA: Yes
    • HOA fee: $58 monthly
    • Association name: Ann Chaffin
    • Association phone: 352-624-7650
    Other fees
    • Pet fee: $0 monthly
    Other financial information
    • Total actual rent: 0

    Other

    Other facts
    • Listing terms: Cash,Conventional
    • Ownership: Fee Simple
    • Road surface type: Paved

    Price history

    DateEventPrice
    9/29/2023Sold$408,000-14.1%$187/sqft
    Source: Stellar MLS #OM648640 Report a problem
    8/31/2023Pending sale$475,000$217/sqft
    Source: Stellar MLS #OM648640 Report a problem
    8/18/2023Price change$475,000-1%$217/sqft
    Source: Stellar MLS #OM648640 Report a problem
    8/4/2023Price change$480,000-6.8%$220/sqft
    Source: Stellar MLS #OM648640 Report a problem
    7/14/2023Price change$515,000-2.6%$236/sqft
    Source: Stellar MLS #OM648640 Report a problem
    6/1/2023Price change$529,000-1.9%$242/sqft
    Source: Stellar MLS #OM648640 Report a problem
    5/12/2023Price change$539,000-0.9%$247/sqft
    Source: Stellar MLS #OM648640 Report a problem
    4/14/2023Price change$544,000-1%$249/sqft
    Source: Stellar MLS #OM648640 Report a problem
    12/13/2022Listed for sale$549,500+20.5%$251/sqft
    Source: Stellar MLS #OM648640 Report a problem
    7/25/2007Sold$456,000$209/sqft
    Source: Public Record Report a problem

    Public tax history

    YearProperty taxesTax assessment
    2024$6,383 +89.3%$386,658 +82%
    2023$3,371 +8.2%$212,402 +3%
    2022$3,116 +0.4%$206,216 +3%
    2021$3,104 +8.1%$200,210 +1.4%
    2020$2,871 +1.8%$197,446 +2.3%
    2019$2,820 $193,007 +1.9%
    2018$2,820 +4.8%$189,408 +2.1%
    2017$2,692 +0.4%$185,512 +2.1%
    2016$2,681 $181,696 +0.7%
    2015$2,681 +8.9%$180,433 +0.8%
    2014$2,463 -17.2%$179,001 -13.4%
    2013$2,975 -11.3%$206,701 -8.3%
    2012$3,355 -5.9%$225,301 -5.7%
    2011$3,566 -5.5%$238,853 -6.7%
    2010$3,775 -14%$256,070 -14.9%
    2009$4,390 -15.1%$300,755 -15.3%
    2008$5,169 +353.1%$355,016 +399.2%
    2007$1,141 $71,117 +374.1%
    2006-- $15,000

    Find assessor info on the county website

    Neighborhood: 34471

    Nearby schools

    GreatSchools rating
    Schools provided by the listing agent
    • Elementary: South Ocala Elementary School
    • Middle: Osceola Middle School
    • High: Forest High School

    Source: Stellar MLS. This data may not be complete. We recommend contacting the local school district to confirm school assignments for this home.

    Get a cash offer in 3 minutes
    Find out how much your home could sell for in as little as 3 minutes with a no-obligation cash offer.
    Estimated market value
    $433,800
    Get a cash offer in 3 minutes
    Find out how much your home could sell for in as little as 3 minutes with a no-obligation cash offer.
    Estimated market value
    $433,800