Beautifully Updated Home in Mansfield ISD! Welcome to 2810 St. Michael Drive, a thoughtfully maintained and updated home in the heart of Mansfield. This spacious property blends modern upgrades with timeless comfort, offering move-in readiness and peace of mind for years to come.
Step inside to find fresh updates throughout, including newly painted common areas and stained kitchen and primary bath cabinets in August 2025, giving the home a warm, modern feel. The kitchen is equipped with a reverse osmosis filtration system, an instant hot water tap, and a new dishwasher for everyday convenience. Upgrades continue with a fully remodeled second full bathroom, as well as a Full-custom Primary closet system and craft closet in bedroom 2, offering excellent storage solutions.
Major system updates include a new Class 4 hail-resistant roof installed 2024, exterior paint in 2024, HVAC unit and water heater replaced in 2019, Foundation repair completed in garage in 2017 and rest of home checked and clear. Additional features include laundry room shelving, garage shelving, and more. With thoughtful upgrades inside and out, this home combines style, functionality, & durability in one package. Located in a highly sought-after Mansfield neighborhood, close to schools, parks, and shopping, it’s ready for its next owners.
Schedule your showing today and see why 2810 St. Michael Drive should be your next home!
Sold
Price Unknown
2810 Saint Michael Dr, Mansfield, TX 76063
4beds
2,470sqft
Single Family Residence
Built in 2005
10,301 Square Feet Lot
$426,300 Zestimate®
$--/sqft
$2,862 Estimated rent
Home value
$426,300
$396,000 - $460,000
$2,862/mo
Zestimate® history
Owner options
List your home for rent
$2,862/mo
Rent Zestimate®
Find your next renter with Zillow Rental Manager. Plus, with online applications, you can quickly screen prospective tenants – for free.
$2,862/mo
Rent Zestimate®
Refinance and save
$295/mo
Est. payment
Refinancing to a lower rate could help reduce your monthly payments and save thousands over the life of the loan.
$295/mo
Est. payment
Explore your selling options
Work with a Zillow partner agent
Leverage their expertise and Zillow's premium Showcase listings to get your home seen by more buyers.
Get startedList with your own agent
Get your home in front of millions of buyers by listing it on Zillow.
Learn how to do itSell it yourself
Take full control of how buyers see your home on Zillow by listing For Sale by Owner (FSBO).
List your homeWhat's special
Warm modern feelNew dishwasherInstant hot water tapFull-custom primary closet systemNewly painted common areasExterior paintLaundry room shelving
Zillow last checked:
Listing updated:
Listed by:
Tammy Patterson 0687951 817-404-9473,
Bell Realty Co. 817-404-9473,
Andrew Patterson 0622913 817-360-2085,
Bell Realty Co.
Bought with:
Susan Godfroid
Coldwell Banker Apex, REALTORS
Source: NTREIS,MLS#: 21070220
Facts & features
Interior
Bedrooms & bathrooms
- Bedrooms: 4
- Bathrooms: 3
- Full bathrooms: 2
- 1/2 bathrooms: 1
Primary bedroom
- Features: Ceiling Fan(s), En Suite Bathroom, Fireplace, Sitting Area in Primary
- Level: First
- Dimensions: 18 x 22
Bedroom
- Features: Closet Cabinetry, Ceiling Fan(s), Split Bedrooms
- Level: First
- Dimensions: 12 x 13
Bedroom
- Features: Ceiling Fan(s), Walk-In Closet(s)
- Level: Second
- Dimensions: 10 x 13
Bedroom
- Features: Ceiling Fan(s), Walk-In Closet(s)
- Level: First
- Dimensions: 13 x 16
Primary bathroom
- Features: Built-in Features, Closet Cabinetry, Double Vanity, Granite Counters, Garden Tub/Roman Tub, Solid Surface Counters, Separate Shower
- Level: First
- Dimensions: 10 x 13
Breakfast room nook
- Level: First
- Dimensions: 11 x 12
Dining room
- Features: Ceiling Fan(s)
- Level: First
- Dimensions: 11 x 12
Other
- Features: Built-in Features, Stone Counters, Separate Shower
- Level: First
- Dimensions: 5 x 10
Half bath
- Level: First
- Dimensions: 3 x 8
Kitchen
- Features: Breakfast Bar, Built-in Features, Pantry, Solid Surface Counters, Walk-In Pantry
- Level: First
- Dimensions: 12 x 15
Living room
- Features: Ceiling Fan(s)
- Level: First
- Dimensions: 15 x 21
Office
- Features: Ceiling Fan(s)
- Level: First
- Dimensions: 12 x 14
Utility room
- Features: Utility Room
- Level: First
- Dimensions: 6 x 6
Heating
- Central, Electric, Fireplace(s), Natural Gas
Cooling
- Central Air, Electric
Appliances
- Included: Built-In Gas Range, Dishwasher, Electric Oven, Gas Cooktop, Disposal, Ice Maker, Microwave, Vented Exhaust Fan
- Laundry: Washer Hookup, Dryer Hookup, ElectricDryer Hookup
Features
- Built-in Features, High Speed Internet, Kitchen Island, Pantry, Cable TV, Wired for Data, Walk-In Closet(s), Wired for Sound
- Flooring: Carpet, Ceramic Tile, Tile
- Windows: Bay Window(s), Window Coverings
- Has basement: No
- Number of fireplaces: 2
- Fireplace features: Bedroom, Gas, Gas Log, Living Room, Raised Hearth, Stone, Wood Burning
Interior area
- Total interior livable area: 2,470 sqft
Property
Parking
- Total spaces: 2
- Parking features: Door-Single, Driveway, Garage, Garage Door Opener, Inside Entrance, Garage Faces Side
- Garage spaces: 2
- Has uncovered spaces: Yes
Features
- Levels: One
- Stories: 1
- Exterior features: Storage
- Pool features: None
- Fencing: Back Yard,Fenced,Wood
Lot
- Size: 10,301 Square Feet
- Features: Interior Lot, Landscaped, Many Trees, Sprinkler System
Details
- Parcel number: 40381420
- Other equipment: Irrigation Equipment, TV Antenna
Construction
Type & style
- Home type: SingleFamily
- Architectural style: Traditional,Detached
- Property subtype: Single Family Residence
- Attached to another structure: Yes
Materials
- Brick
- Foundation: Slab
- Roof: Composition,Shingle
Condition
- Year built: 2005
Utilities & green energy
- Sewer: Public Sewer
- Water: Public
- Utilities for property: Electricity Available, Electricity Connected, Natural Gas Available, Sewer Available, Separate Meters, Underground Utilities, Water Available, Cable Available
Community & HOA
Community
- Features: Curbs
- Security: Carbon Monoxide Detector(s), Smoke Detector(s)
- Subdivision: Antigua III Add
HOA
- Has HOA: Yes
- Services included: Association Management
- HOA fee: $295 annually
- HOA name: Goodwin
- HOA phone: 972-402-5397
Location
- Region: Mansfield
Financial & listing details
- Annual tax amount: $8,799
- Date on market: 10/2/2025
- Cumulative days on market: 40 days
- Listing terms: Cash,Conventional,FHA,VA Loan
- Exclusions: 2020 Dr. Wellness G-7 Hot Tub on back patio - this item is negotiable
- Electric utility on property: Yes
Price history
| Date | Event | Price |
|---|---|---|
| 12/11/2025 | Sold | -- |
Source: NTREIS #21070220 Report a problem | ||
| 11/19/2025 | Pending sale | $435,000$176/sqft |
Source: NTREIS #21070220 Report a problem | ||
| 11/14/2025 | Contingent | $435,000$176/sqft |
Source: NTREIS #21070220 Report a problem | ||
| 10/2/2025 | Listed for sale | $435,000$176/sqft |
Source: NTREIS #21070220 Report a problem | ||
Public tax history
Tax history is unavailable.
Neighborhood: Antigua
Nearby homes
- $403,9004 bd2 ba2.4k sqft2810 Saint Micheal Dr, Mansfield, TX 76063Off Market
- $407,8004 bd2 ba2.8k sqft2812 Saint Micheal Dr, Mansfield, TX 76063Off Market

- $494,5005 bd4 ba3.8k sqft2808 Saint Micheal Dr, Mansfield, TX 76063Off Market
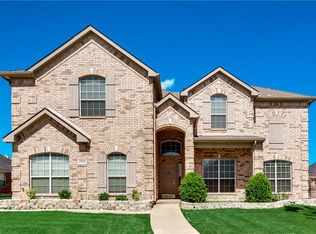
- $--5 bd4 ba3.6k sqft2811 Saint Maria Dr, Mansfield, TX 76063Sold
- $520,9006 bd4 ba3.8k sqft2809 Saint Maria Dr, Mansfield, TX 76063Off Market
- $535,1005 bd4 ba4.4k sqft2813 Saint Maria Dr, Mansfield, TX 76063Off Market
- $453,5003 bd2 ba3.3k sqft2814 Saint Micheal Dr, Mansfield, TX 76063Off Market
- $550,8005 bd3 ba3.7k sqft2809 Saint Micheal Dr, Mansfield, TX 76063Off Market
Nearby schools
GreatSchools rating
- 8/10Asa E Low Jr Intermediate SchoolGrades: 5-6Distance: 0.6 mi
- 9/10Brooks Wester Middle SchoolGrades: 6-8Distance: 0.9 mi
- 5/10Summit High SchoolGrades: 9-12Distance: 0.8 mi
Schools provided by the listing agent
- Elementary: Tipps
- Middle: Wester
- High: Summit
- District: Mansfield ISD
Source: NTREIS. This data may not be complete. We recommend contacting the local school district to confirm school assignments for this home.
Get a cash offer in 3 minutes
Find out how much your home could sell for in as little as 3 minutes with a no-obligation cash offer.
Estimated market value
$426,300
Get a cash offer in 3 minutes
Find out how much your home could sell for in as little as 3 minutes with a no-obligation cash offer.
Estimated market value
$426,300
- Texas
- Tarrant County
- Mansfield
- 76063
- Antigua
- 2810 Saint Michael Dr
Nearby cities
Nearby neighborhoods
Nearby zip codes
Other Mansfield Topics
