Skip main navigation
Sold for $545,000
  • $545,000

    2810 Spindle Ln, Bowie, MD 20715

    4beds
    2,412sqft
    Single Family Residence
    Built in 1962
    0.26 Acres Lot
    $545,700 Zestimate®
    $226/sqft
    $3,636 Estimated rent

    Home value

    $545,700

    $497,000 - $600,000

    $3,636/mo

    Zestimate® history
    Loading
    Loading...

    Owner options

    List your home for rent

    $3,636/mo

    Rent Zestimate®

    Find your next renter with Zillow Rental Manager. Plus, with online applications, you can quickly screen prospective tenants – for free.

    Learn more

    $3,636/mo

    Rent Zestimate®

    Refinance and save

    $3,414/mo

    Est. payment

    Refinancing to a lower rate could help reduce your monthly payments and save thousands over the life of the loan.

    See today's rates

    $3,414/mo

    Est. payment

    Explore your selling options

    Work with a Zillow partner agent

    Leverage their expertise and Zillow's premium Showcase listings to get your home seen by more buyers.

    Get started

    List with your own agent

    Get your home in front of millions of buyers by listing it on Zillow.

    Learn how to do it

    Sell it yourself

    Take full control of how buyers see your home on Zillow by listing For Sale by Owner (FSBO).

    List your home

    What's special

    Gas fireplaceOversized main-level additionTraditional layoutThoughtful updatesStainless steel appliancesFenced backyardWarm and inviting feel
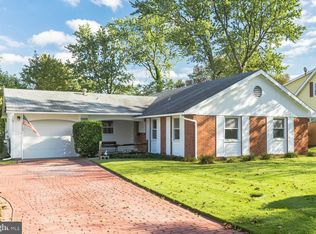
    Welcome to 2801 Spindle Drive, a well-maintained home located in the heart of Bowie offering spacious living areas, thoughtful updates, and a convenient location close to parks, shopping, and major commuter routes. The main level features hardwood floors throughout much of the home, creating a warm and inviting feel from the moment you enter. The traditional layout includes a formal living room and dining room, perfect for entertaining or everyday gatherings. The eat-in kitchen features cherry cabinets, stainless steel appliances, and ample cabinet and counter space. One of the standout features of the home is the oversized main-level addition that creates a spacious family room centered around a gas fireplace. This comfortable space opens directly to the fenced backyard and patio, providing a great flow for indoor and outdoor living. Upstairs, hardwood floors continue throughout much of the level where you will find generously sized bedrooms including a primary bedroom with its own private updated bathroom. The fenced backyard, patio and shed provide a great setting for relaxing, entertaining, or outdoor storage. Conveniently located in an established Bowie neighborhood with easy access to Route 50, Route 301, and the Beltway, along with nearby parks, shopping, and dining. A wonderful opportunity to own a spacious and well-cared-for home in a convenient Bowie location.

    Zillow last checked:

    Listing updated:

    Listed by:

    Rick Gloekler 301-440-3120,

    RE/MAX Executive

    Bought with:

    Matt Ghazarian, 654094

    EXP Realty, LLC

    Source: Bright MLS,MLS#: MDPG2194520MLS Logo

    Facts & features

    Interior

    Bedrooms & bathrooms
    • Bedrooms: 4
    • Bathrooms: 3
    • Full bathrooms: 2
    • 1/2 bathrooms: 1
    • Main level bathrooms: 1
    Basement
    • Area: 0
    Heating
    • Forced Air, Natural Gas
    Cooling
    • Other, Electric
    Appliances
    • Included: Gas Water Heater
    • Laundry: Main Level
    Features
    • Has basement: No
    • Number of fireplaces: 1
    • Fireplace features: Gas/Propane
    Interior area
    • Total structure area: 2,412
    • Total interior livable area: 2,412 sqft
    • Finished area above ground: 2,412
    • Finished area below ground: 0

    Property

    Parking
    • Total spaces: 1
    • Parking features: Garage Faces Front, Garage Door Opener, Inside Entrance, Attached
    • Attached garage spaces: 1
    Accessibility
    • Accessibility features: None
    Features
    • Levels: Two
    • Stories: 2
    • Patio & porch: Patio
    • Exterior features: Underground Lawn Sprinkler
    • Pool features: None
    Lot
    • Size: 0.26 Acres
    Details
    • Additional structures: Above Grade, Below Grade
    • Parcel number: 17070688200
    • Zoning: RSF65
    • Special conditions: Standard

    Construction

    Type & style
    • Home type: SingleFamily
    • Architectural style: Colonial
    • Property subtype: Single Family Residence
    Materials
    • Frame
    • Foundation: Slab
    • Roof: Architectural Shingle
    Condition
    • New construction: No
    • Year built: 1962

    Utilities & green energy

    • Sewer: Public Sewer
    • Water: Public

    Community & neighborhood

    Location
    • Region: Bowie
    • Subdivision: Somerset At Belair
    • Municipality: Bowie

    Other

    Other facts
    • Listing agreement: Exclusive Right To Sell
    • Listing terms: Cash,Conventional,FHA,VA Loan
    • Ownership: Fee Simple

    Price history

    DateEventPrice
    5/12/2026Sold$545,000+0.9%$226/sqft
    Source: Bright MLS #MDPG2194520 Report a problem
    4/17/2026Contingent$540,000$224/sqft
    Source: Bright MLS #MDPG2194520 Report a problem
    4/10/2026Listed for sale$540,000$224/sqft
    Source: Bright MLS #MDPG2194520 Report a problem

    Public tax history

    YearProperty taxesTax assessment
    2025$6,176 -2.3%$490,700 +7.3%
    2024$6,319 +8.4%$457,200 +7.9%
    2023$5,830 +9.4%$423,700 +8.6%
    2022$5,330 +6%$390,200 +5.5%
    2021$5,028 +6.2%$369,733 +5.9%
    2020$4,736 +4.5%$349,267 +10.3%
    2019$4,534 $316,600
    2018-- $316,600 +4%
    2017$5,150 +44.8%$304,400 +4.2%
    2016$3,557 $292,200 +1.9%
    2015$3,557 $286,867 +1.9%
    2014$3,557 $281,533 +1.9%
    2013-- $276,200
    2012-- $276,200
    2011-- $276,200 -30.7%
    2010-- $398,740 +10.3%
    2009-- $361,526 +11.5%
    2008-- $324,313 +13%
    2007-- $287,100 +14.4%
    2006-- $251,030 +16.8%
    2005-- $214,960 +20.2%
    2004-- $178,890
    2003-- $178,890 +6.6%
    2002-- $167,746 +15.3%
    2001-- $145,460

    Find assessor info on the county website

    Neighborhood: 20715

    Nearby schools

    GreatSchools rating
    Schools provided by the listing agent
    • District: Prince George's County Public Schools

    Source: Bright MLS. This data may not be complete. We recommend contacting the local school district to confirm school assignments for this home.

    Get a cash offer in 3 minutes
    Find out how much your home could sell for in as little as 3 minutes with a no-obligation cash offer.
    Estimated market value
    $545,700
    Get a cash offer in 3 minutes
    Find out how much your home could sell for in as little as 3 minutes with a no-obligation cash offer.
    Estimated market value
    $545,700