Stately, beautiful, brick-front home exudes casual elegance in desirable, family-friendly Forest Lakes South. A grand two-story foyer welcomes you to this lovely home with light-filled open spaces and gleaming hardwood floors. Formal living room flows easily into the sophisticated dining room. Large eat-in kitchen boasts white cabinets, granite counter tops, island, stainless steel appliances, and pantry. Spacious family room with gas fireplace and marble surround is open to the kitchen. Upstairs is a huge, luxury primary suite with his and hers walk-in closets, and a show stopping primary bathroom renovation--dual vanity w/ granite countertops, walk-in shower with ceramic tile/glass doors/linen closet. Down the hall is another large bedroom with a separate alcove, an ideal teen space. Two more generous bedrooms, a laundry room, and a full bath round-out the second floor. Walk-out terrace level includes: a media room (could also be exercise or craft room) wired for sound, plus a rec room with wet bar, another full bath and an unfinished storage area w/exterior access. Outside, enjoy dining al fresco on a new deck. Private back yard is surrounded by trees and nature. Cul-de-sac location, curb appeal and on-grade garage--a true gem!
Closed
Street View
$695,000
2810 Stratford Glen Way, Charlottesville, VA 22911
4beds
3,662sqft
Single Family Residence
Built in 1999
0.31 Acres Lot
$782,100 Zestimate®
$190/sqft
$3,925 Estimated rent
Home value
$782,100
$743,000 - $821,000
$3,925/mo
Zestimate® history
Owner options
List your home for rent
$3,925/mo
Rent Zestimate®
Find your next renter with Zillow Rental Manager. Plus, with online applications, you can quickly screen prospective tenants – for free.
$3,925/mo
Rent Zestimate®
Refinance and save
$4,516/mo
Est. payment
Refinancing to a lower rate could help reduce your monthly payments and save thousands over the life of the loan.
$4,516/mo
Est. payment
Explore your selling options
Work with a Zillow partner agent
Leverage their expertise and Zillow's premium Showcase listings to get your home seen by more buyers.
Get startedList with your own agent
Get your home in front of millions of buyers by listing it on Zillow.
Learn how to do itSell it yourself
Take full control of how buyers see your home on Zillow by listing For Sale by Owner (FSBO).
List your homeWhat's special
Gas fireplaceWet barCraft roomNew deckRec roomWalk-in closetsMarble surround
Zillow last checked:
Listing updated:
Listed by:
BROOKE THOMPSON 434-987-7914,
AVENUE REALTY, LLC
Bought with:
MELISSA DUNN, 0225217517
AVENUE REALTY, LLC
Source: CAAR,MLS#: 644421 Originating MLS: Charlottesville Area Association of Realtors
Originating MLS: Charlottesville Area Association of RealtorsFacts & features
Interior
Bedrooms & bathrooms
- Bedrooms: 4
- Bathrooms: 4
- Full bathrooms: 3
- 1/2 bathrooms: 1
- Main level bathrooms: 1
Rooms
- Room types: Bathroom, Bedroom, Dining Room, Family Room, Full Bath, Foyer, Half Bath, Kitchen, Laundry, Living Room, Primary Bedroom, Media Room, Recreation
Primary bedroom
- Level: Second
Bedroom
- Level: Second
Primary bathroom
- Level: Second
Bathroom
- Level: Second
Bathroom
- Level: Basement
Dining room
- Level: First
Family room
- Level: First
Foyer
- Level: First
Half bath
- Level: First
Kitchen
- Level: First
Laundry
- Level: Second
Living room
- Level: First
Media room
- Level: Basement
Recreation
- Level: Basement
Heating
- Central, Natural Gas
Cooling
- Central Air
Appliances
- Included: Dishwasher, Gas Range, Microwave, Refrigerator, Dryer, Washer
Features
- Wet Bar, Double Vanity, Walk-In Closet(s), Breakfast Bar, Breakfast Area, Entrance Foyer, Eat-in Kitchen, Kitchen Island, Recessed Lighting, Vaulted Ceiling(s)
- Flooring: Carpet, Ceramic Tile, Hardwood
- Windows: Insulated Windows
- Basement: Exterior Entry,Full,Finished,Walk-Out Access
- Number of fireplaces: 1
- Fireplace features: One, Gas, Glass Doors
Interior area
- Total structure area: 4,374
- Total interior livable area: 3,662 sqft
- Finished area above ground: 2,725
- Finished area below ground: 937
Property
Parking
- Total spaces: 2
- Parking features: Attached, Electricity, Garage Faces Front, Garage, Garage Door Opener
- Attached garage spaces: 2
Features
- Levels: Two
- Stories: 2
- Patio & porch: Deck, Front Porch, Patio, Porch
- Pool features: Association
Lot
- Size: 0.31 Acres
- Features: Cul-De-Sac, Level
- Topography: Rolling
Details
- Parcel number: 046B6000M01700
- Zoning description: R Residential
Construction
Type & style
- Home type: SingleFamily
- Architectural style: Colonial
- Property subtype: Single Family Residence
Materials
- Brick, Stick Built, Vinyl Siding
- Foundation: Brick/Mortar, Poured
- Roof: Composition,Shingle
Condition
- New construction: No
- Year built: 1999
Utilities & green energy
- Sewer: Public Sewer
- Water: Public
- Utilities for property: Cable Available, Fiber Optic Available, High Speed Internet Available
Community & HOA
Community
- Security: Smoke Detector(s)
- Subdivision: FOREST LAKES SOUTH
HOA
- Has HOA: Yes
- Amenities included: Basketball Court, Clubhouse, Fitness Center, Playground, Pool, Tennis Court(s), Trail(s)
- HOA fee: $299 quarterly
Location
- Region: Charlottesville
Financial & listing details
- Price per square foot: $190/sqft
- Tax assessed value: $754,700
- Annual tax amount: $4,253
- Date on market: 8/3/2023
- Cumulative days on market: 6 days
Price history
| Date | Event | Price |
|---|---|---|
| 10/20/2023 | Sold | $695,000$190/sqft |
Source:  CAAR #644421 Report a problem CAAR #644421 Report a problem | ||
| 8/22/2023 | Pending sale | $695,000$190/sqft |
Source: CAAR #644421 Report a problem | ||
| 8/15/2023 | Listed for sale | $695,000+36.3%$190/sqft |
Source: CAAR #644421 Report a problem | ||
| 8/24/2009 | Sold | $510,000-5.5%$139/sqft |
Source: Agent Provided Report a problem | ||
| 6/12/2009 | Listed for sale | $539,900$147/sqft |
Source: Re/Max Assured Properties #466107 Report a problem | ||
Public tax history
| Year | Property taxes | Tax assessment |
|---|---|---|
| 2025 | $6,747 +27.2% | $754,700 +21.5% |
| 2024 | $5,305 +10.6% | $621,200 +10.6% |
| 2023 | $4,798 +12.8% | $561,800 +12.8% |
| 2022 | $4,253 +4.6% | $498,000 +4.6% |
| 2021 | $4,068 +2.3% | $476,300 +2.3% |
| 2020 | $3,977 +3.3% | $465,700 +3.3% |
| 2019 | $3,851 +5.4% | $450,900 +3.6% |
| 2018 | $3,652 +110.8% | $435,300 +5.4% |
| 2017 | $1,733 -52.7% | $413,000 -5.3% |
| 2016 | $3,661 +101.3% | $436,300 -1.8% |
| 2015 | $1,819 | $444,100 -2.2% |
| 2014 | -- | $454,000 +5.4% |
| 2013 | -- | $430,600 -0.8% |
| 2012 | -- | $433,900 -0.8% |
| 2011 | -- | $437,300 -0.8% |
| 2010 | -- | $440,700 -2.7% |
| 2009 | -- | $452,700 -6% |
| 2008 | -- | $481,400 +0.1% |
| 2007 | -- | $481,100 +10.4% |
| 2006 | -- | $435,800 +9.3% |
| 2005 | -- | $398,800 +25.7% |
| 2004 | -- | $317,200 |
| 2003 | -- | $317,200 +10.9% |
| 2002 | -- | $286,100 |
| 2001 | -- | $286,100 |
Find assessor info on the county website
Neighborhood: 22911
Nearby homes
- $693,0005 bd3 ba2.5k sqft2804 Stratford Glen Way, Charlottesville, VA 22911Off Market
- $690,2004 bd2 ba2.5k sqft2816 Stratford Glen Way, Charlottesville, VA 22911Off Market
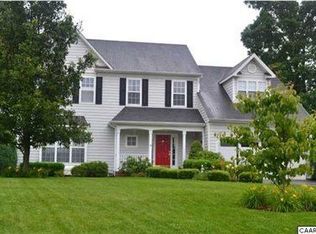
- $650,2004 bd3 ba2.3k sqft2822 Stratford Glen Way, Charlottesville, VA 22911Off Market
- $735,2005 bd4 ba3.7k sqft2803 Stratford Glen Way, Charlottesville, VA 22911Off Market
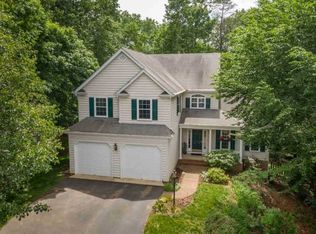
- $752,8007 bd3 ba2.8k sqft2809 Stratford Glen Way, Charlottesville, VA 22911Off Market
- $772,9006 bd3 ba2.8k sqft2815 Stratford Glen Way, Charlottesville, VA 22911Off Market
- $854,6006 bd5 ba5.1k sqft2821 Stratford Glen Way, Charlottesville, VA 22911Off Market
- $518,3004 bd3 ba2k sqft1112 Rustic Willow Ln, Charlottesville, VA 22911Off Market
Nearby schools
GreatSchools rating
- 8/10Hollymead Elementary SchoolGrades: PK-5Distance: 0.6 mi
- 8/10Lakeside Middle SchoolGrades: 6-8Distance: 0.5 mi
- 5/10Albemarle High SchoolGrades: 9-12Distance: 4.2 mi
Schools provided by the listing agent
- Elementary: Hollymead
- Middle: Lakeside
- High: Albemarle
Source: CAAR. This data may not be complete. We recommend contacting the local school district to confirm school assignments for this home.
Get a cash offer in 3 minutes
Find out how much your home could sell for in as little as 3 minutes with a no-obligation cash offer.
Estimated market value
$782,100
Get a cash offer in 3 minutes
Find out how much your home could sell for in as little as 3 minutes with a no-obligation cash offer.
Estimated market value
$782,100
- Virginia
- Albemarle County
- Charlottesville
- 22911
- 2810 Stratford Glen Way
Nearby cities
Nearby neighborhoods
Nearby zip codes
Other Charlottesville Topics
