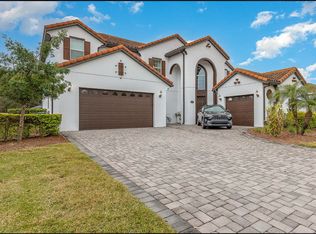
Welcome to this exceptional former builder model home in the desirable Avilla community. This beautifully maintained 4-bedroom, 3-bath residence offers 3,410 heated square feet of thoughtfully designed living space on a spacious 0.21-acre homesite. The open floor plan features a gourmet kitchen with granite countertops, stainless steel appliances, custom cabinetry, and a large center island. The luxurious primary suite includes a spa-like bath and an oversized custom walk-in closet. Enjoy Florida living at its finest with a private screened pool, expansive pool deck, and fully equipped outdoor summer kitchen, perfect for entertaining. Originally purchased as the builder's final model home, the property showcases premium upgrades and exceptional craftsmanship throughout. Seller intends to convey the property substantially furnished, excluding personal belongings and décor. Conveniently located near shopping, dining, major highways, and Orlando's world-famous attractions. Schedule your private showing today!
For sale
$710,000
2810 Swoop Cir, Kissimmee, FL 34741
4beds
3,410sqft
Single Family Residence
Built in 2014
9,104 Square Feet Lot
$688,100 Zestimate®
$208/sqft
$215/mo HOA
What's special
Private screened poolLarge center islandSpa-like bathOpen floor planCustom cabinetryOversized custom walk-in closetExpansive pool deck
- 23 days |
- 603 |
- 18 |
Likely to sell faster than
Zillow last checked:
Listing updated:
Listed by:
Elias Pedro Vieira Manna 407-201-2693,
WRA BUSINESS & REAL ESTATE 407-512-1008
Source: Stellar MLS,MLS#: O6415499
Originating MLS: Orlando Regional

Loading...
Facts & features
Interior
Bedrooms & bathrooms
- Bedrooms: 4
- Bathrooms: 3
- Full bathrooms: 3
Primary bedroom
- Features: Walk-In Closet(s)
- Level: First
Bedroom 2
- Features: Walk-In Closet(s)
- Level: First
Bedroom 3
- Features: Built-in Closet
- Level: First
Bedroom 4
- Features: Built-in Closet
- Level: First
Kitchen
- Level: First
Living room
- Level: First
Heating
- Central, Electric
Cooling
- Central Air
Appliances
- Included: Convection Oven, Dishwasher, Disposal, Dryer, Electric Water Heater, Exhaust Fan, Microwave, Range, Range Hood, Refrigerator, Washer
- Laundry: Inside
Features
- Attic Fan, Attic Ventilator, Built-in Features, Cathedral Ceiling(s), Crown Molding, Kitchen/Family Room Combo, Living Room/Dining Room Combo, Solid Wood Cabinets, Split Bedroom, Thermostat, Tray Ceiling(s), Walk-In Closet(s)
- Flooring: Carpet, Ceramic Tile, Hardwood
- Doors: Outdoor Grill, Outdoor Kitchen
- Has fireplace: No
- Furnished: Yes
Interior area
- Total structure area: 3,597
- Total interior livable area: 3,410 sqft
Video & virtual tour
Property
Parking
- Total spaces: 2
- Parking features: Garage
- Garage spaces: 2
Features
- Levels: One
- Stories: 1
- Patio & porch: Enclosed, Side Porch
- Exterior features: Irrigation System, Outdoor Grill, Outdoor Kitchen, Sidewalk
- Has private pool: Yes
- Pool features: Gunite, In Ground
- Fencing: Other
Lot
- Size: 9,104 Square Feet
- Features: City Lot, In County, Sidewalk
- Residential vegetation: Mature Landscaping, Trees/Landscaped
Details
- Additional structures: Outdoor Kitchen
- Parcel number: 082529103200010800
- Zoning: RES
- Special conditions: None
Construction
Type & style
- Home type: SingleFamily
- Architectural style: Contemporary
- Property subtype: Single Family Residence
Materials
- Block, Stucco
- Foundation: Slab
- Roof: Tile
Condition
- Completed
- New construction: No
- Year built: 2014
Utilities & green energy
- Sewer: Public Sewer
- Water: Public
- Utilities for property: BB/HS Internet Available, Cable Available, Electricity Available, Public, Sprinkler Recycled, Street Lights
Community & HOA
Community
- Pet fee: $0 monthly
- Subdivision: AVILLA
HOA
- Has HOA: Yes
- Amenities included: Maintenance
- HOA fee: $215 monthly
- HOA name: Empire Management Group
- HOA phone: 407-770-1748
Location
- Region: Kissimmee
Financial & listing details
- Price per square foot: $208/sqft
- Tax assessed value: $584,400
- Annual tax amount: $10,403
- Date on market: 6/13/2026
- Cumulative days on market: 23 days
- Listing terms: Cash,Conventional,FHA,VA Loan
- Ownership: Fee Simple
- Total actual rent: 0
- Electric utility on property: Yes
- Road surface type: Brick
Estimated market value
$688,100
$654,000 - $723,000
$4,533/mo
Price history
| Date | Event | Price |
|---|---|---|
| 6/13/2026 | Listed for sale | $710,000+11%$208/sqft |
Source: | ||
| 1/22/2022 | Listing removed | -- |
Source: | ||
| 12/1/2021 | Listed for sale | $639,900+16.4%$188/sqft |
Source: | ||
| 6/4/2020 | Listing removed | $549,900$161/sqft |
Source: TALENT REALTY SOLUTIONS #O5858909 Report a problem | ||
| 4/21/2020 | Listed for sale | $549,900-11.3%$161/sqft |
Source: TALENT REALTY SOLUTIONS #O5858909 Report a problem | ||
| 2/21/2020 | Listing removed | $619,900$182/sqft |
Source: TALENT REALTY SOLUTIONS #O5829187 Report a problem | ||
| 1/20/2020 | Price change | $619,900-4.6%$182/sqft |
Source: TALENT REALTY SOLUTIONS #O5829187 Report a problem | ||
| 12/3/2019 | Listed for sale | $650,000+36.8%$191/sqft |
Source: TALENT REALTY SOLUTIONS #O5829187 Report a problem | ||
| 6/2/2015 | Sold | $475,000$139/sqft |
Source: Public Record Report a problem | ||
Public tax history
| Year | Property taxes | Tax assessment |
|---|---|---|
| 2025 | $10,837 +10.4% | $584,400 -2.2% |
| 2024 | $9,815 +9.7% | $597,400 +13% |
| 2023 | $8,950 +13% | $528,700 +20.8% |
| 2022 | $7,923 +3.2% | $437,700 +5.6% |
| 2021 | $7,678 +0.9% | $414,400 +0.8% |
| 2020 | $7,609 +8.7% | $411,200 +11.5% |
| 2019 | $6,998 | $368,900 -0.9% |
| 2018 | $6,998 -2.2% | $372,400 -3.6% |
| 2017 | $7,156 -5.3% | $386,400 +3.4% |
| 2016 | $7,553 +2.4% | $373,700 +2.4% |
| 2015 | $7,375 +678% | $365,100 +914.2% |
| 2014 | $948 | $36,000 |
| 2013 | -- | $36,000 |
| 2012 | -- | $36,000 |
| 2011 | -- | $36,000 |
| 2010 | -- | $36,000 -14.3% |
| 2009 | -- | $42,000 |
| 2008 | -- | $42,000 |
Find assessor info on the county website
Monthly payment
Est. payment$--/mo
Payment breakdown
Explore the cost of this home by adjusting the details. Changes won't be saved.All calculations are estimates and provided by Zillow, Inc. for informational purposes only. Actual amounts may vary.
HOA fees may include property taxes on listings classified as Co-Ops. Contact the listing agent and/or owner for fee details.
Mortgage interest rates are dependent on a number of factors, including credit score, down payment, and repayment length. Interest rate data provided by Zillow Group Marketplace, Inc. as of 1/1/1970 from various mortgage lenders with which we have lead or other similar arrangements; the Estimated Payment is an average of those rates.
See how much you could borrow to make a competitive offer.
Climate risks
Neighborhood: 34741
Nearby schools
GreatSchools rating
- 4/10Flora Ridge Elementary SchoolGrades: PK-5Distance: 0.4 mi
- 5/10Kissimmee Middle SchoolGrades: 6-8Distance: 1.1 mi
- 4/10Osceola High SchoolGrades: 9-12Distance: 3.1 mi
Schools provided by the listing agent
- Elementary: Floral Ridge Elementary
- Middle: Kissimmee Middle
- High: Osceola High School
Source: Stellar MLS. This data may not be complete. We recommend contacting the local school district to confirm school assignments for this home.
A local agent can set up tours, give advice and negotiate with sellers.
A local lender can help you make sure your offer is ready when you are.
- Florida
- Osceola County
- Kissimmee
- 34741
- 2810 Swoop Cir