Space, privacy, and a complete renovation — this is the one you stop scrolling for.
Tucked into the sought-after Jasmine Hills neighborhood, this 4-bedroom, 3.5-bath home sits on 2.37 wooded acres and delivers 3,374 sq ft of completely updated living — plus a bonus room that flexes as a home office, gym, media room, or fifth bedroom.
Every major system and finish has been addressed. New quartz and granite countertops. New custom cabinetry. New flooring throughout. New windows. Fully remodeled bathrooms with designer finishes. Updated lighting from room to room. There is nothing on the inspection list that will surprise you.
Inside, soaring ceilings and an open-concept layout create a home that feels even larger than it measures. Natural light pours through new windows into spaces designed for both daily living and effortless entertaining.
Step outside to a spacious deck overlooking a private, nature-surrounded lot — the kind of backyard that makes weekends different. The detached multi-car garage adds flexibility for vehicles, storage, a workshop, or hobbyist space.
For sale
Price cut: $20K (8/6)
$449,000
2810 Trotters Trl, Wetumpka, AL 36093
4beds
3,374sqft
Single Family Residence
Built in 1976
2.37 Acres Lot
$-- Zestimate®
$133/sqft
$-- HOA
What's special
Detached multi-car garageWooded acresNew windowsOpen-concept layoutSoaring ceilingsNew custom cabinetryNew flooring throughout
- 142 days
- 523
- 34
Zillow last checked:
Listing updated:
Listed by:
Keydi Wheeler 334-746-5881,
KC Realty Partners, LLC.,
Guadalupe Ochoa Espinoza 334-746-5881,
KC Realty Partners, LLC.
Source: MAAR,MLS#: 585719 Originating MLS: Montgomery Area Association Of Realtors
Originating MLS: Montgomery Area Association Of RealtorsFacts & features
Interior
Bedrooms & bathrooms
- Bedrooms: 4
- Bathrooms: 4
- Full bathrooms: 3
- 1/2 bathrooms: 1
Primary bedroom
- Level: First
Bedroom
- Level: First
Bedroom
- Level: Second
Bedroom
- Level: Second
Bathroom
- Level: First
Bathroom
- Level: First
Bathroom
- Level: Second
Family room
- Level: First
Foyer
- Level: First
Half bath
- Level: First
Kitchen
- Level: First
Laundry
- Level: First
Heating
- Central, Electric, Heat Pump
Cooling
- Central Air, Electric
Appliances
- Included: Dishwasher, Electric Cooktop, Electric Oven, Electric Range, Electric Water Heater, Refrigerator
- Laundry: Washer Hookup, Dryer Hookup
Features
- High Ceilings, Walk-In Closet(s)
- Flooring: Carpet, Laminate, Plank, Tile, Vinyl, Wood
- Has fireplace: Yes
- Fireplace features: Multiple
Interior area
- Total interior livable area: 3,374 sqft
Property
Parking
- Total spaces: 2
- Parking features: Detached, Garage
- Garage spaces: 2
Features
- Levels: Multi/Split
- Exterior features: Fence, Storage
- Pool features: None
- Fencing: Partial
Lot
- Size: 2.37 Acres
- Features: Outside City Limits, Mature Trees, Rolling Slope
- Topography: Rolling
Details
- Additional structures: Storage
- Parcel number: 17082800000070150
Construction
Type & style
- Home type: SingleFamily
- Architectural style: Split Level
- Property subtype: Single Family Residence
Materials
- Wood Siding
- Foundation: Slab
Condition
- New construction: No
- Year built: 1976
Utilities & green energy
- Sewer: Septic Tank
- Water: Public
- Utilities for property: Cable Available, Electricity Available
Community & HOA
Community
- Security: Fire Alarm
- Subdivision: Jasmine Hills Area
HOA
- Has HOA: No
Location
- Region: Wetumpka
Financial & listing details
- Price per square foot: $133/sqft
- Tax assessed value: $352,600
- Annual tax amount: $1,763
- Date on market: 4/17/2026
- Cumulative days on market: 143 days
- Listing terms: Cash,Conventional,FHA,USDA Loan,VA Loan
Estimated market value
Not available
Estimated sales range
Not available
Not available
Price history
| Date | Event | Price |
|---|---|---|
| 8/6/2026 | Price change | $449,000-4.3%$133/sqft |
Source:  MAAR #585719 Report a problem MAAR #585719 Report a problem | ||
| 4/17/2026 | Listed for sale | $469,000+275.2%$139/sqft |
Source: MAAR #585719 Report a problem | ||
| 5/7/2024 | Sold | $125,000-37.5%$37/sqft |
Source: Public Record Report a problem | ||
| 3/21/2024 | Listed for sale | $200,000$59/sqft |
Source: MAAR #553762 Report a problem | ||
Public tax history
| Year | Property taxes | Tax assessment |
|---|---|---|
| 2025 | $1,763 +126.5% | $70,520 +114.6% |
| 2024 | $779 | $32,860 |
| 2023 | $779 +19% | $32,860 +17.9% |
| 2022 | $654 +21.2% | $27,880 +19.7% |
| 2021 | $540 +9.2% | $23,300 +8.5% |
| 2020 | $494 +4.8% | $21,480 +4.4% |
| 2018 | $472 -9.6% | $20,580 -9.3% |
| 2017 | $522 -7.9% | $22,680 +1.4% |
| 2016 | $566 | $22,370 -90.2% |
| 2014 | $566 | $227,940 |
| 2012 | -- | -- |
| 2011 | -- | -- |
| 2010 | -- | -- |
| 2004 | $361 +1.5% | $18,360 +1.3% |
| 2003 | $356 | $18,120 |
| 2002 | $356 | $18,120 |
| 2001 | $356 +3.2% | $18,120 +2.8% |
| 2000 | $345 | $17,620 |
Find assessor info on the county website
Monthly payment
Est. payment
Payment breakdown
Explore the cost of this home by adjusting the details. Changes won't be saved.Climate risks
Neighborhood: 36093
Nearby schools
Schools provided by the listing agent
- Elementary: Wetumpka Elementary School
- Middle: Wetumpka Middle School,
- High: Wetumpka High School
Source: MAAR. This data may not be complete. We recommend contacting the local school district to confirm school assignments for this home.
Similar homes
- $599,9005 bd4 ba4k sqft37 Trotters Mill Rd, Wetumpka, AL 36093For Sale
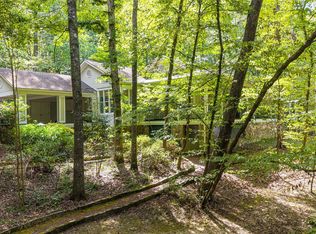 MLS ID #590077, Angie Carter, REMAX Cornerstone Realty. MAAR
 - $499,0004 bd4 ba4.3k sqft380 Jimshill Rd, Wetumpka, AL 36093For Sale
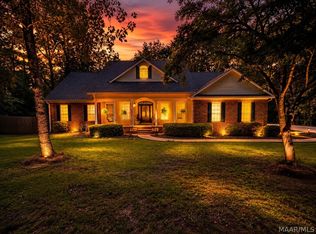 MLS ID #588255, Ashley N. Owens, SNC Real Estate LLC.. MAAR
 - $440,0004 bd4 ba3.4k sqft241 Jasmine Ridge Rd, Wetumpka, AL 36093For Sale
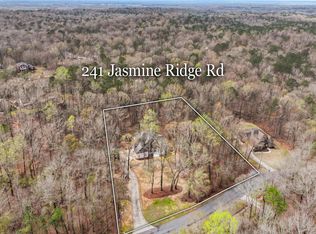 MLS ID #584502, CeCe Savage, EXIT Garth Realty. MAAR
 - $410,0003 bd2 ba2.4k sqft20 Springbrook Dr, Wetumpka, AL 36093For Sale
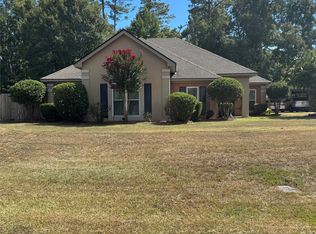 MLS ID #589264, Keisha Glasscock, SNC Real Estate LLC.. MAAR
