Sandkey Villas @ The Moorings. Zero-entry has no front steps (5" step from garage) but still features a fully finished basement! (trusses recessed in 9' bsmt). Parade model built in '14, 1865 sf main+1749 sf down, 960 sf side-load 3-car gar/shop 24' deep...all on wrought-iron fenced corner lot! Spacious & open plan perfect for relaxing, accessible living...with all lawn care, sprinkler/well, exterior painting & snow removal for $220/month HOA fee! 11' ceilings & solid white-oak flooring, custom alder cabinetry & premium finishes throughout. Gourmet granite kitchen features stainless Whirlpool appliances, 4 door Samsung 'frig & large island workspace, corner walk-in pantry and sun-lit breakfast space opposite the formal dining area. 18' MBR suite opens to 16'x10' covered patio, offers a 6' Onyx low-profile shower & walk-in closet + granite double vanity. Front BR is 17x12 with private access to full guest bath, with granite counter and copper sink. Fully finished basement welcomes you with island wet bar overlooking a huge family room & stone fireplace! 3rd bedroom 15x12, full bath and 18x19 finished office area still leaves lots of unfinished storage & easily accessible HVAC/plumbing components. Gorgeous fully landscaped yard (sprinkler on HOA well), 220+sf covered and open arched patio seating leads to 6' double door shop/garage entrance. HOA dues of $220/mo. covers mowing & fertilization plan, sprinkler on well paid by HOA, snow removal and painting every 7 years (home was just painted in 2023). Garage shop area can be finished into an office area on main level off kitchen eating space (or small 4th BR, if needed). Super low specials under $140/month & payout in 2029!
Sold-co-op w/mbr
Price Unknown
2810 W Bayview St, Wichita, KS 67204
3beds
3,614sqft
Patio Home
Built in 2014
0.31 Acres Lot
$534,600 Zestimate®
$--/sqft
$2,265 Estimated rent
Home value
$534,600
$508,000 - $561,000
$2,265/mo
Zestimate® history
Owner options
List your home for rent
$2,265/mo
Rent Zestimate®
Find your next renter with Zillow Rental Manager. Plus, with online applications, you can quickly screen prospective tenants – for free.
$2,265/mo
Rent Zestimate®
Refinance and save
$2,760/mo
Est. payment
Refinancing to a lower rate could help reduce your monthly payments and save thousands over the life of the loan.
$2,760/mo
Est. payment
Explore your selling options
Work with a Zillow partner agent
Leverage their expertise and Zillow's premium Showcase listings to get your home seen by more buyers.
Get startedList with your own agent
Get your home in front of millions of buyers by listing it on Zillow.
Learn how to do itSell it yourself
Take full control of how buyers see your home on Zillow by listing For Sale by Owner (FSBO).
List your homeWhat's special
Zillow last checked:
Listing updated:
Listed by:
Kurt Bachman 316-648-0778,
Bachman Realty
Bought with:
Sunni Goentzel, SP00234345
Source: SCKMLS as distributed by MLS GRID,MLS#: 640972
Facts & features
Interior
Bedrooms & bathrooms
- Bedrooms: 3
- Bathrooms: 3
- Full bathrooms: 3
Primary bedroom
- Description: Carpet
- Level: Main
- Area: 247
- Dimensions: 19x13
Bedroom
- Description: Carpet
- Level: Main
- Area: 204
- Dimensions: 17x12
Bedroom
- Description: Carpet
- Level: Basement
- Area: 195
- Dimensions: 13x15
Dining room
- Description: Carpet
- Level: Main
- Area: 165
- Dimensions: 11x15
Family room
- Description: Carpet
- Level: Basement
- Area: 323
- Dimensions: 19x17
Other
- Description: Concrete
- Level: Main
- Area: 744
- Dimensions: 31x24
Kitchen
- Description: Wood
- Level: Main
- Area: 308
- Dimensions: 22x14
Living room
- Description: Carpet
- Level: Main
- Area: 244.44
- Dimensions: 16'8x14'8
Office
- Description: Carpet
- Level: Basement
- Area: 342
- Dimensions: 18x19
Workshop
- Description: Concrete
- Level: Main
- Area: 209
- Dimensions: 22x9'6
Heating
- Forced Air, Natural Gas
Cooling
- Central Air, Electric
Appliances
- Included: Dishwasher, Disposal, Microwave, Refrigerator, Range, Humidifier
- Laundry: Main Level, Laundry Room, 220 equipment, Sink
Features
- Ceiling Fan(s), Walk-In Closet(s)
- Flooring: Hardwood
- Basement: Finished
- Number of fireplaces: 2
- Fireplace features: Two, Living Room, Family Room, Gas, Decorative
Interior area
- Total interior livable area: 3,614 sqft
- Finished area above ground: 1,865
- Finished area below ground: 1,749
Property
Parking
- Total spaces: 3
- Parking features: Attached, Garage Door Opener, Oversized, Side Load, Zero Entry
- Garage spaces: 3
Features
- Levels: One
- Stories: 1
Lot
- Size: 0.31 Acres
- Features: Corner Lot
Details
- Parcel number: 00585714
Construction
Type & style
- Home type: SingleFamily
- Architectural style: Ranch,Traditional,Tudor
- Property subtype: Patio Home
Materials
- Frame w/More than 50% Mas, Brick
- Foundation: Full, Day Light
- Roof: Composition
Condition
- Year built: 2014
Details
- Builder name: Kurt Bachman
Utilities & green energy
- Gas: Natural Gas Available
- Utilities for property: Sewer Available, Natural Gas Available, Public
Community & HOA
Community
- Subdivision: THE MOORINGS
HOA
- Has HOA: Yes
- Services included: Maintenance Grounds, Snow Removal, Other - See Remarks
- HOA fee: $2,760 annually
Location
- Region: Wichita
Financial & listing details
- Tax assessed value: $500,300
- Annual tax amount: $7,031
- Date on market: 6/25/2024
- Cumulative days on market: 108 days
- Ownership: Individual
Price history
Price history is unavailable.
Public tax history
| Year | Property taxes | Tax assessment |
|---|---|---|
| 2025 | $8,771 +2.2% | $57,535 +4% |
| 2024 | $8,582 -1.3% | $55,327 |
| 2023 | $8,692 | $55,327 |
| 2022 | -- | -- |
| 2021 | $7,399 | -- |
| 2020 | -- | $44,770 |
| 2019 | -- | $44,770 |
| 2018 | -- | $44,770 |
| 2017 | -- | -- |
| 2016 | -- | -- |
| 2015 | -- | -- |
| 2014 | -- | -- |
| 2013 | -- | -- |
| 2012 | -- | -- |
Find assessor info on the county website
Neighborhood: 67204
Nearby homes
- $465,9003 bd3 ba1.6k sqft2806 W Bayview St, Wichita, KS 67204Off Market
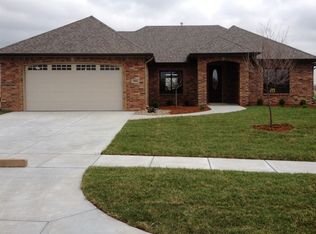
- $456,1002 bd2 ba3.1k sqft2810 W. Bayview St, Wichita, KS 67204Off Market
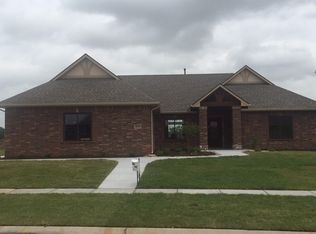
- $452,4002 bd2 ba1.8k sqft2802 W Bayview St, Wichita, KS 67204Off Market

- $452,3003 bd4 ba2.4k sqft2807 W Pierport St, Wichita, KS 67204Off Market
- $493,6004 bd4 ba1.9k sqft2913 W Bayview St, Wichita, KS 67204Off Market
- $507,7003 bd2 ba1.7k sqft5020 N Sandkey St, Wichita, KS 67204Off Market
- $431,2005 bd3 ba1.6k sqft5057 N Sandkey Ct, Wichita, KS 67204Off Market
- $555,3004 bd3 ba1.7k sqft2917 W Bayview St, Wichita, KS 67204Off Market
Nearby schools
GreatSchools rating
- 7/10West Elementary SchoolGrades: K-3Distance: 4.3 mi
- 6/10Valley Center Middle SchoolGrades: 6-8Distance: 4.8 mi
- 7/10Valley Center HighGrades: 9-12Distance: 5.7 mi
Schools provided by the listing agent
- Elementary: West
- Middle: Valley Center
- High: Valley Center
Source: SCKMLS as distributed by MLS GRID. This data may not be complete. We recommend contacting the local school district to confirm school assignments for this home.
Sell for more on Zillow
Get a Zillow Showcase℠ listing at no additional cost and you could sell for .
$534,600
2% more
+$10,692
With Zillow Showcase(estimated)
$545,292
Sell for more on Zillow
Get a Zillow Showcase℠ listing at no additional cost and you could sell for .
$534,600
2% more
+$10,692
With Zillow Showcase(estimated)
$545,292
- Kansas
- Sedgwick County
- Wichita
- 67204
- 2810 W Bayview St
