Your new home awaits in this striking 4 bedroom, 3 bathroom home that is sure to impress! With high ceilings, hardwood flooring, and stunning panoramic VIEWS, this property offers both luxury and comfort. The spacious and welcoming floor plan includes a master bedroom complete with a walk-in closet, as well as a sizable deck that can be accessed from both the living room and a bedroom, tempting you to relax and relish the beauty of the surroundings. Indulge in a steam shower or relax in the jetted tub, creating your own personal oasis right at home. Open-air loft and the heated garage with epoxy-coated floors is an added bonus. Whether you're going for a relaxing drive on the Skyline Parkway, or wanting easy access to exploring the city, this location provides the best of both worlds. Currently, the lower level is being utilized as a short-term rental with a remarkable 4.94-star rating on Airbnb based on 330 reviews, generating substantial income. This presents a golden opportunity for owner-occupied living or home-sharing, making this property a smart investment. Don't miss out on this incredible property and opportunity to call this place home!
Sold for $452,000
$452,000
2810 W Skyline Pkwy, Duluth, MN 55806
4beds
2,394sqft
Single Family Residence
Built in 2007
7,405 Square Feet Lot
$515,700 Zestimate®
$189/sqft
$2,675 Estimated rent
Home value
$515,700
$490,000 - $541,000
$2,675/mo
Zestimate® history
Owner options
List your home for rent
$2,675/mo
Rent Zestimate®
Find your next renter with Zillow Rental Manager. Plus, with online applications, you can quickly screen prospective tenants – for free.
$2,675/mo
Rent Zestimate®
Refinance and save
$2,821/mo
Est. payment
Refinancing to a lower rate could help reduce your monthly payments and save thousands over the life of the loan.
$2,821/mo
Est. payment
Explore your selling options
Work with a Zillow partner agent
Leverage their expertise and Zillow's premium Showcase listings to get your home seen by more buyers.
Get startedList with your own agent
Get your home in front of millions of buyers by listing it on Zillow.
Learn how to do itSell it yourself
Take full control of how buyers see your home on Zillow by listing For Sale by Owner (FSBO).
List your homeWhat's special
Open-air loftSteam showerHigh ceilingsWalk-in closetSizable deckHeated garageMaster bedroom
Zillow last checked:
Listing updated:
Listed by:
Neal Jacobi 715-892-6325,
Heirloom Realty, LLC
Bought with:
Kristi DuCharme, MN 40060055|WI 72884-94
RE/MAX Results
Source: Lake Superior Area Realtors as distributed by MLS GRID,MLS#: 6111176
Facts & features
Interior
Bedrooms & bathrooms
- Bedrooms: 4
- Bathrooms: 3
- Full bathrooms: 2
- 3/4 bathrooms: 1
- Main level bedrooms: 1
Primary bedroom
- Level: Second
- Area: 165.2 Square Feet
- Dimensions: 14 x 11.8
Primary bedroom
- Description: Jetted tub
- Level: Second
- Area: 86.48 Square Feet
- Dimensions: 9.4 x 9.2
Bedroom
- Level: Main
- Area: 168 Square Feet
- Dimensions: 12 x 14
Bedroom
- Level: Lower
- Area: 149.5 Square Feet
- Dimensions: 13 x 11.5
Bathroom
- Description: Steam shower
- Level: Lower
Dining room
- Level: Main
- Area: 150 Square Feet
- Dimensions: 15 x 10
Foyer
- Level: Main
- Area: 36 Square Feet
- Dimensions: 4 x 9
Kitchen
- Level: Main
- Area: 99 Square Feet
- Dimensions: 11 x 9
Living room
- Description: Great view with high ceilings and open floor plan.
- Level: Main
- Area: 180 Square Feet
- Dimensions: 15 x 12
Living room
- Level: Lower
- Area: 340.8 Square Feet
- Dimensions: 24 x 14.2
Loft
- Level: Second
- Area: 195 Square Feet
- Dimensions: 15 x 13
Mud room
- Level: Main
- Area: 35 Square Feet
- Dimensions: 7 x 5
Heating
- Boiler, In Floor Heat, Hot Water, Ductless, Natural Gas
Features
- Basement: Full
- Has fireplace: No
Interior area
- Total interior livable area: 2,394 sqft
- Finished area above ground: 1,816
- Finished area below ground: 578
Property
Parking
- Total spaces: 2
- Parking features: Attached
- Attached garage spaces: 2
Lot
- Size: 7,405 Square Feet
- Dimensions: 63 x 121
Details
- Parcel number: 010378001605
Construction
Type & style
- Home type: SingleFamily
- Architectural style: Contemporary
- Property subtype: Single Family Residence
Materials
- Vinyl, Frame/Wood, Insulating Concrete Forms
- Foundation: Concrete Perimeter
Condition
- Previously Owned
- Year built: 2007
Utilities & green energy
- Electric: Minnesota Power
- Sewer: Public Sewer
- Water: Public
Community & HOA
HOA
- Has HOA: No
Location
- Region: Duluth
Financial & listing details
- Price per square foot: $189/sqft
- Tax assessed value: $416,900
- Annual tax amount: $4,738
- Date on market: 10/22/2023
- Cumulative days on market: 1 day
Price history
| Date | Event | Price |
|---|---|---|
| 11/20/2023 | Sold | $452,000+3.3%$189/sqft |
Source:  Lake Superior Area Realtors as distributed by MLS GRID #6111176 Report a problem Lake Superior Area Realtors as distributed by MLS GRID #6111176 Report a problem | ||
| 10/23/2023 | Pending sale | $437,500$183/sqft |
Source: Lake Superior Area Realtors as distributed by MLS GRID #6111176 Report a problem | ||
| 10/22/2023 | Listed for sale | $437,500+35.4%$183/sqft |
Source: Lake Superior Area Realtors as distributed by MLS GRID #6111176 Report a problem | ||
| 9/29/2016 | Sold | $323,000-2.1%$135/sqft |
Source: Lake Superior Area Realtors as distributed by MLS GRID #6022006 Report a problem | ||
| 8/27/2016 | Pending sale | $329,900$138/sqft |
Source: RE/MAX 1 #6022006 Report a problem | ||
| 7/27/2016 | Price change | $329,900-2.9%$138/sqft |
Source: RE/MAX 1 #6022006 Report a problem | ||
| 6/3/2016 | Price change | $339,900-2.9%$142/sqft |
Source: RE/MAX 1 #6022006 Report a problem | ||
| 5/3/2016 | Listed for sale | $349,900$146/sqft |
Source: RE/MAX 1 #6022006 Report a problem | ||
Public tax history
| Year | Property taxes | Tax assessment |
|---|---|---|
| 2024 | $4,986 +5.2% | $416,900 +16.8% |
| 2023 | $4,738 +5.3% | $356,900 +10.6% |
| 2022 | $4,500 -13.9% | $322,800 +14% |
| 2021 | $5,224 | $283,100 -12% |
| 2020 | $5,224 | $321,600 |
| 2019 | $5,224 +32.7% | $321,600 +20.6% |
| 2018 | $3,936 -14.1% | $266,700 |
| 2017 | $4,582 +16.4% | $266,700 |
| 2016 | $3,936 +0.2% | -- |
| 2015 | $3,930 -7.1% | $280,300 |
| 2014 | $4,232 +0.1% | $280,300 |
| 2013 | $4,228 +1.4% | $280,300 -4.5% |
| 2012 | $4,170 +8.9% | $293,600 -7.1% |
| 2011 | $3,827 -1.4% | $316,100 -5% |
| 2010 | $3,881 | $332,700 |
| 2009 | $3,881 +6513.9% | $332,700 +8217.5% |
| 2008 | $59 +112.5% | $4,000 +100% |
| 2007 | $28 +0.5% | $2,000 |
| 2006 | $27 +6.5% | $2,000 +25% |
| 2004 | $26 +8.5% | $1,600 +14.3% |
| 2003 | $24 -14.7% | $1,400 +7.7% |
| 2002 | $28 -3.1% | $1,300 +8.3% |
| 2001 | $29 +9.5% | $1,200 +9.1% |
| 2000 | $26 | $1,100 |
Find assessor info on the county website
Neighborhood: Lincoln Park
Nearby homes
- $9,800-- bd-- ba-- sqft2810 W Skyline Pkwy, DULUTH, MN 55806Off Market
- $280,0002 bd1 ba1.9k sqft2806 W Skyline Pkwy, Duluth, MN 55806Sold
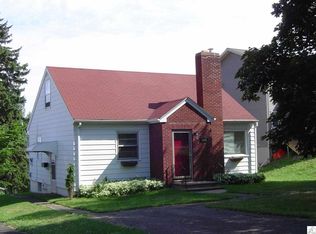
- $325,9002 bd2 ba1.8k sqft2812 W Skyline Pkwy, Duluth, MN 55806Off Market
- $266,7002 bd1 ba912 sqft2812 W Skyline Pkwy, Duluth, MN 55806Off Market
- $296,5002 bd1 ba1k sqft2802 W Skyline Pkwy, Duluth, MN 55806Off Market
- $411,1003 bd1 ba1k sqft2811 W 13th St, Duluth, MN 55806Off Market
- $389,5003 bd2 ba1.2k sqft1307 N 28th Ave W, Duluth, MN 55806Off Market
- $467,6003 bd3 ba2.6k sqft2730 W Skyline Pkwy, Duluth, MN 55806Off Market
Nearby schools
GreatSchools rating
- 7/10Piedmont Elementary SchoolGrades: PK-5Distance: 1.1 mi
- 4/10Lincoln Park Middle SchoolGrades: 6-8Distance: 0.5 mi
- 5/10Denfeld Senior High SchoolGrades: 9-12Distance: 1.5 mi


Get pre-qualified for a loan
At Zillow Home Loans, we can pre-qualify you in as little as 5 minutes with no impact to your credit score.An equal housing lender. NMLS #10287.
Sell for more on Zillow
Get a Zillow Showcase℠ listing at no additional cost and you could sell for .
$515,700
2% more
+$10,314
With Zillow Showcase(estimated)
$526,014
- Minnesota
- Saint Louis County
- Duluth
- 55806
- Lincoln Park
- 2810 W Skyline Pkwy
Nearby cities
Nearby neighborhoods
Nearby zip codes
Other Duluth Topics
