Flooded with natural light in every room, this Spanish Mediterranean-style home, located just minutes from Bayshore, delivers privacy, charm, and access to the South Tampa lifestyle you’ve been dreaming of. Situated on a quiet street (which stayed dry through all of 2024’s hurricanes), the first floor of this block-construction home features four beautiful French doors and oversized windows that bathe the authentic Mexican tile floors in sunlight at all hours of the day. The second floor, adorned with natural hardwood floors, houses all three bedrooms, each with its own bathroom and walk-in closet. The kitchen boasts custom cabinets, a Sub-Zero Wolf refrigerator and freezer, a Wolf gas range, and concrete countertops. Step outside the French doors onto a stunning lanai with wood-beamed ceilings, overlooking a lighted Key West-style backyard complete with an outdoor grill area and fire pit. The oversized two-car garage includes an additional storage area for tools, as well as two pre-installed overhead storage racks. Recent upgrades include a new water heater installed in 2024 and new AC units installed in 2025, ensuring modern comfort and efficiency.
Sold for $1,122,500
$1,122,500
2810 W WYOMING AVENUE, TAMPA, FL 33611
3beds
2,952sqft
Single Family Residence
Built in 2007
6,240 Square Feet Lot
$1,089,000 Zestimate®
$380/sqft
$5,599 Estimated rent
Home value
$1,089,000
$991,000 - $1.20M
$5,599/mo
Zestimate® history
Owner options
List your home for rent
$5,599/mo
Rent Zestimate®
Find your next renter with Zillow Rental Manager. Plus, with online applications, you can quickly screen prospective tenants – for free.
$5,599/mo
Rent Zestimate®
Refinance and save
$7,683/mo
Est. payment
Refinancing to a lower rate could help reduce your monthly payments and save thousands over the life of the loan.
$7,683/mo
Est. payment
Explore your selling options
Work with a Zillow partner agent
Leverage their expertise and Zillow's premium Showcase listings to get your home seen by more buyers.
Get startedList with your own agent
Get your home in front of millions of buyers by listing it on Zillow.
Learn how to do itSell it yourself
Take full control of how buyers see your home on Zillow by listing For Sale by Owner (FSBO).
List your homeWhat's special
Oversized windowsStunning lanaiKey west-style backyardWood-beamed ceilingsOutdoor grill areaFrench doorsFire pit
Zillow last checked:
Listing updated:
Listed by:
Stephen Hachey 813-642-6030,
FLAT FEE MLS REALTY 813-642-6030
Bought with:
Woody Woodard, 3582014
KELLER WILLIAMS TAMPA PROP.
Source: Stellar MLS,MLS#: TB8356120 Originating MLS: Suncoast Tampa
Originating MLS: Suncoast Tampa
Facts & features
Interior
Bedrooms & bathrooms
- Bedrooms: 3
- Bathrooms: 4
- Full bathrooms: 3
- 1/2 bathrooms: 1
Rooms
- Room types: Family Room, Dining Room, Utility Room
Primary bedroom
- Features: Walk-In Closet(s)
- Level: Second
- Area: 306 Square Feet
- Dimensions: 17x18
Bedroom 2
- Features: No Closet
- Level: Second
- Area: 192 Square Feet
- Dimensions: 12x16
Bedroom 3
- Features: No Closet
- Level: Second
- Area: 208 Square Feet
- Dimensions: 13x16
Kitchen
- Level: First
- Area: 352 Square Feet
- Dimensions: 16x22
Living room
- Level: First
- Area: 480 Square Feet
- Dimensions: 20x24
Heating
- Central
Cooling
- Central Air
Appliances
- Included: Oven, Cooktop, Dishwasher, Disposal, Dryer, Range, Range Hood, Refrigerator, Washer
- Laundry: Laundry Room
Features
- Ceiling Fan(s), Eating Space In Kitchen, High Ceilings, Solid Surface Counters, Solid Wood Cabinets, Walk-In Closet(s)
- Flooring: Ceramic Tile, Hardwood
- Doors: French Doors, Outdoor Grill
- Windows: Blinds
- Has fireplace: No
Interior area
- Total structure area: 2,952
- Total interior livable area: 2,952 sqft
Property
Parking
- Total spaces: 2
- Parking features: Driveway, Garage Door Opener, Oversized
- Garage spaces: 2
- Has uncovered spaces: Yes
- Details: Garage Dimensions: 20x22
Accessibility
- Accessibility features: Accessible for Hearing-Impairment
Features
- Levels: Two
- Stories: 2
- Patio & porch: Covered, Deck, Rear Porch
- Exterior features: Irrigation System, Lighting, Outdoor Grill
Lot
- Size: 6,240 Square Feet
- Dimensions: 78 x 80
- Residential vegetation: Fruit Trees, Oak Trees, Trees/Landscaped
Details
- Parcel number: A1030183ZM00000200012.0
- Zoning: RS-50
- Special conditions: None
Construction
Type & style
- Home type: SingleFamily
- Property subtype: Single Family Residence
- Attached to another structure: Yes
Materials
- Stucco
- Foundation: Slab
- Roof: Tile
Condition
- New construction: No
- Year built: 2007
Utilities & green energy
- Sewer: Public Sewer
- Water: Public
- Utilities for property: BB/HS Internet Available, Cable Available, Cable Connected, Fire Hydrant, Natural Gas Available
Community & HOA
Community
- Security: Smoke Detector(s)
- Pet fee: $0 monthly
- Subdivision: MIDWAY HEIGHTS
HOA
- Has HOA: No
Location
- Region: Tampa
Financial & listing details
- Price per square foot: $380/sqft
- Tax assessed value: $975,852
- Annual tax amount: $12,101
- Date on market: 3/1/2025
- Cumulative days on market: 19 days
- Listing terms: Cash,Conventional,FHA,VA Loan
- Ownership: Fee Simple
- Total actual rent: 0
- Road surface type: Paved
Price history
| Date | Event | Price |
|---|---|---|
| 4/21/2025 | Sold | $1,122,500-6.1%$380/sqft |
Source:  Stellar MLS #TB8356120 Report a problem Stellar MLS #TB8356120 Report a problem | ||
| 3/24/2025 | Pending sale | $1,195,000$405/sqft |
Source: Stellar MLS #TB8356120 Report a problem | ||
| 3/1/2025 | Listed for sale | $1,195,000+55.2%$405/sqft |
Source: Stellar MLS #TB8356120 Report a problem | ||
| 3/24/2021 | Listing removed | -- |
Source: Owner Report a problem | ||
| 8/30/2019 | Listing removed | $770,000$261/sqft |
Source: Owner Report a problem | ||
| 3/17/2019 | Listed for sale | $770,000+16.4%$261/sqft |
Source: Owner Report a problem | ||
| 3/27/2008 | Sold | $661,300+175.5%$224/sqft |
Source: Stellar MLS #T2243709 Report a problem | ||
| 2/21/2006 | Sold | $240,000$81/sqft |
Source: Public Record Report a problem | ||
Public tax history
| Year | Property taxes | Tax assessment |
|---|---|---|
| 2025 | $12,995 +7.4% | $975,852 +45.8% |
| 2024 | $12,101 +2.4% | $669,368 +3% |
| 2023 | $11,823 +2.6% | $649,872 +3% |
| 2022 | $11,529 +1.1% | $630,944 +3% |
| 2021 | $11,407 +0.8% | $612,567 +1.4% |
| 2020 | $11,312 +36.7% | $604,109 +34.9% |
| 2019 | $8,275 | $447,831 +1.9% |
| 2018 | $8,275 +0.6% | $439,481 -10% |
| 2017 | $8,226 +1.3% | $488,152 +15.8% |
| 2016 | $8,119 +2.9% | $421,589 +0.7% |
| 2015 | $7,889 +0.3% | $418,658 +0.8% |
| 2014 | $7,866 | $415,335 +1.5% |
| 2013 | $7,866 +0.5% | $409,197 +1.7% |
| 2012 | $7,824 +2.6% | $402,357 +2.5% |
| 2011 | $7,625 +1% | $392,392 +0.3% |
| 2010 | $7,549 +2.4% | $391,399 +2.7% |
| 2009 | $7,372 -26.3% | $381,109 -17.1% |
| 2008 | $10,007 +154.4% | $459,998 +151.9% |
| 2007 | $3,934 -6.7% | $182,606 +2% |
| 2006 | $4,217 +41.9% | $178,982 +46.5% |
| 2005 | $2,971 | $122,152 -1.7% |
| 2004 | -- | $124,293 +22.9% |
| 2003 | -- | $101,112 +113.8% |
| 2002 | -- | $47,287 +1.6% |
| 2001 | -- | $46,542 -20% |
| 2000 | $515 | $58,144 |
Find assessor info on the county website
Neighborhood: Ballast Point
Nearby homes
- $465,300-- bd-- ba-- sqft2808 W Wyoming Ave, Tampa, FL 33611Off Market
- $1,247,1003 bd4 ba2.8k sqft2809 W Wyoming Ave, Tampa, FL 33611Off Market
- $569,8002 bd2 ba1.4k sqft6004 S Elkins Ave, Tampa, FL 33611Off Market
- $570,0000.298 Acres6004 S Elkins Ave LOT 12, Tampa, FL 33611Sold
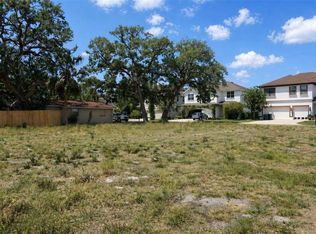
- $734,6003 bd1 ba567 sqft6006 S Elkins Ave, Tampa, FL 33611Off Market
- $137,280-- bd-- ba-- sqft2806 W Wyoming Ave, Tampa, FL 33611Off Market
- $964,4003 bd3 ba2.9k sqft5802 Interbay Blvd, Tampa, FL 33611Off Market
- $537,7003 bd2 ba1.5k sqft5718 Interbay Blvd, Tampa, FL 33611Off Market
Nearby schools
GreatSchools rating
- 9/10Ballast Point Elementary SchoolGrades: PK-5Distance: 0.5 mi
- 5/10Madison Middle SchoolGrades: 6-8Distance: 2.6 mi
- 6/10Robinson High SchoolGrades: 9-12Distance: 1.9 mi
Get a cash offer in 3 minutes
Find out how much your home could sell for in as little as 3 minutes with a no-obligation cash offer.
Estimated market value
$1,089,000
Get a cash offer in 3 minutes
Find out how much your home could sell for in as little as 3 minutes with a no-obligation cash offer.
Estimated market value
$1,089,000
- Florida
- Hillsborough County
- Tampa
- 33611
- Ballast Point
- 2810 W WYOMING AVENUE
Nearby cities
Nearby neighborhoods
Nearby zip codes
Other Tampa Topics
