Sellers Loss is your Gain: Buyers financing fell thru at the last in final underwriting.. MAIN HOME: 2,709 SF, 4 Bedrooms + Office/Media Room + 3 Bathrooms. DETACHED GUEST QUARTERS & GYM: 1,800 SF | 1 Bedroom + 1 Bathroom + Full Kitchen & 40 Carport-RV hookup. Total footprint: 4,509 SF under roof on a full acre. Two buildings. One extraordinary property. The main home delivers 2,709 SF of all-brick living with a split floor plan, cathedral ceilings, and abundant natural light throughout. The open-concept kitchen, dining, and living areas flow seamlessly to the backyard and inground pool. The remodeled kitchen features new cabinetry, stainless appliances, pot filler, solid surface countertops, a large island, and boxed ceilings. A cathedral-ceiling media room with projector and screen adds serious wow factor. The primary suite includes hardwood flooring, a trey ceiling, French doors to a screened porch, and an ensuite with garden tub, separate shower, 16' walk-in closet, and water closet. A private mother-in-law suite also opens to the porch. Two additional bedrooms, a dedicated office, and a butler's pantry and laundry room with EV-charging garage access round out the main home. The detached structure is a game-changer: 1,800 SF housing a fully equipped gym and guest quarters with a full kitchen, 1 bedroom, 1 bathroom, tile floors, and private entry — ideal for multigenerational living, a home business, or income potential. Outside: inground pool, regulation pickleball and basketball court, and a dedicated well for irrigation and the detached building. Recent updates include roof 2021, HVAC with ductwork 2023, on-demand water heater 2026, pool liner, 2023, vinyl windows 2022, interior doors, flooring, lighting etc. Space. Style. Substance. This one is the real deal.
Contingent
Price cut: $35K (8/14)
$650,000
2810 Wallace Lake Rd, Pace, FL 32571
5beds
4,509sqft
Single Family Residence
Built in 2006
1 Acres Lot
$-- Zestimate®
$144/sqft
$-- HOA
What's special
Inground poolLarge islandDedicated officeSolid surface countertopsBoxed ceilingsAbundant natural light throughoutSplit floor plan
- 151 days
- 1,865
- 142
Zillow last checked:
Listing updated:
Listed by:
Pam Davis 850-418-1755,
KELLER WILLIAMS REALTY GULF COAST,
Preston Murphy 850-380-0571,
KELLER WILLIAMS REALTY GULF COAST
Source: PAR,MLS#: 681231
Facts & features
Interior
Bedrooms & bathrooms
- Bedrooms: 5
- Bathrooms: 4
- Full bathrooms: 4
Rooms
- Room types: Media Room, Office
Primary bedroom
- Level: First
- Area: 324
- Dimensions: 18 x 18
Bedroom
- Level: First
- Area: 145
- Dimensions: 12.08 x 12
Bedroom 1
- Level: First
- Area: 133.83
- Dimensions: 12.17 x 11
Bedroom 2
- Level: First
- Area: 121.67
- Dimensions: 12.17 x 10
Bathroom
- Level: First
- Area: 54.67
- Dimensions: 10.25 x 5.33
Dining room
- Level: First
- Area: 187
- Dimensions: 17 x 11
Kitchen
- Level: First
- Area: 195
- Dimensions: 15 x 13
Heating
- Natural Gas
Cooling
- Central Air, Ceiling Fan(s)
Appliances
- Included: Tankless Water Heater/Gas, Dryer, Washer, Wine Cooler, Built In Microwave, Dishwasher, Disposal, Double Oven, Refrigerator
- Laundry: Inside
Features
- Storage, Baseboards, Cathedral Ceiling(s), Ceiling Fan(s), High Ceilings, High Speed Internet, Recessed Lighting
- Flooring: Hardwood, Terrazzo, Tile, Carpet, Laminate
- Doors: Insulated Doors
- Windows: Double Pane Windows, Blinds, Drapes
- Has basement: No
- Has fireplace: Yes
- Fireplace features: Electric
Interior area
- Total structure area: 2,709
- Total interior livable area: 4,509 sqft
Video & virtual tour
Property
Parking
- Total spaces: 6
- Parking features: 2 Car Garage, Guest, RV Access/Parking, Side Entrance, Garage Door Opener
- Garage spaces: 2
Features
- Levels: One
- Stories: 1
- Patio & porch: Patio, Porch, Screened
- Exterior features: Fire Pit, Irrigation Well, Lawn Pump, Rain Gutters
- Has private pool: Yes
- Pool features: In Ground, Vinyl
- Fencing: Back Yard,Chain Link,Privacy
Lot
- Size: 1 Acres
- Dimensions: 137x349
- Features: Interior Lot, Sprinkler
Details
- Additional structures: Greenhouse, Guest House, Detached Self Contained Living Area
- Parcel number: 132n300000001250000
- Zoning description: County
Construction
Type & style
- Home type: SingleFamily
- Architectural style: Traditional
- Property subtype: Single Family Residence
Materials
- Frame
- Foundation: Slab
- Roof: Shingle,Hip
Condition
- Resale
- New construction: No
- Year built: 2006
Utilities & green energy
- Electric: Circuit Breakers, Copper Wiring
- Sewer: Septic Tank
- Water: Public
- Utilities for property: Cable Available
Green energy
- Energy efficient items: Insulation, Insulated Floors, Insulated Walls, Ridge Vent
Community & HOA
Community
- Security: Smoke Detector(s)
- Subdivision: None
HOA
- Has HOA: No
Location
- Region: Pace
Financial & listing details
- Price per square foot: $144/sqft
- Tax assessed value: $327,591
- Annual tax amount: $2,721
- Price range: $650K - $650K
- Date on market: 4/20/2026
- Cumulative days on market: 152 days
- Road surface type: Paved
Estimated market value
Not available
Estimated sales range
Not available
Not available
Price history
| Date | Event | Price |
|---|---|---|
| 8/29/2026 | Contingent | $650,000$144/sqft |
Source:  PAR #681231 Report a problem PAR #681231 Report a problem | ||
| 8/14/2026 | Price change | $650,000-5.1%$144/sqft |
Source: PAR #681231 Report a problem | ||
| 8/8/2026 | Price change | $685,000-1.4%$152/sqft |
Source: PAR #681231 Report a problem | ||
| 8/2/2026 | Listed for sale | $695,000$154/sqft |
Source: PAR #681231 Report a problem | ||
| 6/21/2026 | Contingent | $695,000$154/sqft |
Source: PAR #681231 Report a problem | ||
| 5/31/2026 | Price change | $695,000-4.1%$154/sqft |
Source: PAR #681231 Report a problem | ||
| 5/20/2026 | Listed for sale | $725,000$161/sqft |
Source: PAR #681231 Report a problem | ||
| 5/8/2026 | Contingent | $725,000$161/sqft |
Source: PAR #681231 Report a problem | ||
| 4/28/2026 | Listed for sale | $725,000$161/sqft |
Source: PAR #681231 Report a problem | ||
| 4/25/2026 | Contingent | $725,000$161/sqft |
Source: PAR #681231 Report a problem | ||
| 4/20/2026 | Listed for sale | $725,000+158.9%$161/sqft |
Source: PAR #681231 Report a problem | ||
| 11/5/2018 | Sold | $280,000$62/sqft |
Source: PAR #542368 Report a problem | ||
| 9/12/2018 | Listed for sale | $280,000+7.7%$62/sqft |
Source: Coldwell Banker Residential Real Estate #542368 Report a problem | ||
| 2/26/2007 | Sold | $259,900$58/sqft |
Source: Public Record Report a problem | ||
Public tax history
| Year | Property taxes | Tax assessment |
|---|---|---|
| 2025 | $2,721 +3.8% | $244,908 +3.7% |
| 2024 | $2,621 +5.6% | $236,062 +3% |
| 2023 | $2,483 +2.7% | $229,186 +3% |
| 2022 | $2,418 +1.2% | $222,511 +3% |
| 2021 | $2,390 +0.5% | $216,030 +1.4% |
| 2020 | $2,378 +2.5% | $213,047 +2.3% |
| 2019 | $2,320 | $208,257 +14.7% |
| 2018 | $2,320 +23.8% | $181,532 +2.1% |
| 2017 | $1,874 | $177,798 +2.1% |
| 2016 | $1,874 +0.4% | $174,141 +0.7% |
| 2015 | $1,866 -2% | $172,930 +0.8% |
| 2014 | $1,904 | $171,558 +1.5% |
| 2013 | -- | $169,023 -2% |
| 2012 | -- | $172,479 -7.4% |
| 2011 | -- | $186,186 -2.5% |
| 2010 | -- | $190,886 -3.4% |
| 2009 | -- | $197,648 |
| 2007 | -- | -- |
| 2006 | -- | -- |
| 2005 | -- | -- |
Find assessor info on the county website
Monthly payment
Est. payment
Payment breakdown
Explore the cost of this home by adjusting the details. Changes won't be saved.Climate risks
Neighborhood: 32571
Nearby schools
Schools provided by the listing agent
- Elementary: Wallace Lake K-8
- Middle: WALLACE LAKE K-8
- High: Central
Source: PAR. This data may not be complete. We recommend contacting the local school district to confirm school assignments for this home.
Similar homes
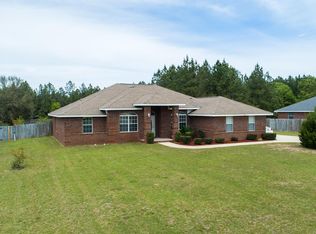
- $725,0004 bd3 ba3k sqft2900 Wallace Lake Rd, Pace, FL 32571For Sale
 MLS ID #687344, Darlene Hammond, RE/MAX HORIZONS REALTY. PAR
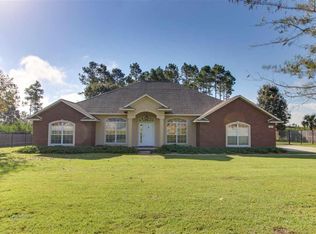
 - $599,0005 bd3 ba3.4k sqft2825 Gemstone Cir, Pace, FL 32571For Sale
 MLS ID #686693, Jennifer Keenan, KELLER WILLIAMS REALTY GULF COAST. PAR
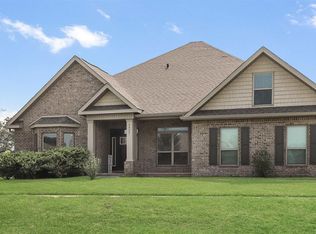
 - $675,0005 bd3 ba2.9k sqft3028 Greystone Dr, Pace, FL 32571For Sale
 MLS ID #685548, Misti Gillman, Woodlands & Homes, LLC. PAR
 - $700,0004 bd4 ba4.1k sqft3396 Indian Hills Dr, Pace, FL 32571For Sale
 MLS ID #687244, Erik Hansen, KELLER WILLIAMS REALTY GULF COAST. PAR
 - $510,0004 bd3 ba3k sqft4177 Equestrian Blvd, Pace, FL 32571For Sale
 MLS ID #1004963, Timothy G Whittemore, LPT Realty LLC. ECAOR
