Skip main navigation
Off market
  • $364,800

    2810 Wasilla Dr, Temple, TX 76502

    5beds
    2,998sqft
    Single Family Residence
    Built in 2026
    -- sqft lot
    $364,800 Zestimate®
    $122/sqft
    $2,688 Estimated rent

    Home value

    $364,800

    $347,000 - $383,000

    $2,688/mo

    Zestimate® history
    Loading
    Loading...

    Owner options

    List your home for rent

    $2,688/mo

    Rent Zestimate®

    Find your next renter with Zillow Rental Manager. Plus, with online applications, you can quickly screen prospective tenants – for free.

    Learn more

    $2,688/mo

    Rent Zestimate®

    Refinance and save

    $2,435/mo

    Est. payment

    Refinancing to a lower rate could help reduce your monthly payments and save thousands over the life of the loan.

    See today's rates

    $2,435/mo

    Est. payment

    Explore your selling options

    Work with a Zillow partner agent

    Leverage their expertise and Zillow's premium Showcase listings to get your home seen by more buyers.

    Get started

    List with your own agent

    Get your home in front of millions of buyers by listing it on Zillow.

    Learn how to do it

    Sell it yourself

    Take full control of how buyers see your home on Zillow by listing For Sale by Owner (FSBO).

    List your home

    What's special

    Extended covered patioFive bedroomsThree bathroomsTwo dining spacesFamily roomOversized walk-in closetCovered front porch

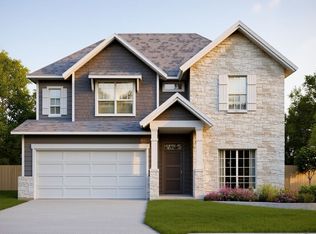
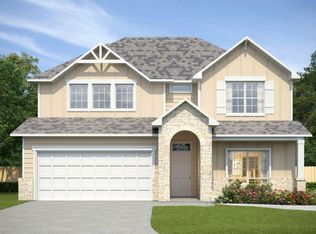

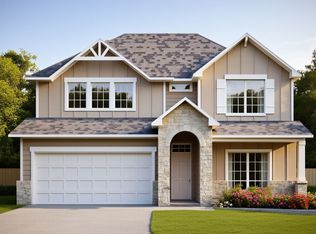
    Finley 100 Floor Plan: A Two-Story Home with Five Bedrooms and a Main-Floor PrimaryThe Finley 100 is a two-story home with five bedrooms, three bathrooms, and 2,924 square feet. The primary suite is on the main floor with an extended bedroom, a grand shower, and an oversized walk-in closet.The kitchen, family room, and two dining spaces share the main floor, one for everyday meals near the kitchen, the other for sit-down dinners. The kitchen is finished with Twilight stained cabinets and a Bedrosians Cloe white herringbone backsplash, and a pop-up ceiling lifts the family room for some added height in the middle of the house. Upstairs, four bedrooms and a game room keep movie nights and hobbies off the main level.A covered front porch and an extended covered patio give you outdoor space on both ends of the home. The home is in North Point, a community in West Temple off FM 317, about 10 to 15 minutes from HEB, Walmart, and Target, with easy travel to Belton, Salado, and the greater Austin area.

    This property is not currently displayed as for sale or rent on Zillow. This may be different from what's on other websites or public sources.
    Zillow last checked:

    Listing updated:

    Source: Omega Builders

    Facts & features

    Interior

    Bedrooms & bathrooms
    • Bedrooms: 5
    • Bathrooms: 3
    • Full bathrooms: 3
    Heating
    • Heat Pump
    Cooling
    • Central Air, Ceiling Fan(s)
    Appliances
    • Included: Dishwasher, Disposal, Microwave, Range
    Features
    • Ceiling Fan(s), Walk-In Closet(s)
    • Windows: Double Pane Windows
    Interior area
    • Total interior livable area: 2,998 sqft

    Property

    Parking
    • Total spaces: 2
    • Parking features: Attached
    • Attached garage spaces: 2
    Features
    • Patio & porch: Patio
    Details
    • Parcel number: 507753

    Construction

    Type & style
    • Home type: SingleFamily
    • Property subtype: Single Family Residence
    Materials
    • Roof: Composition
    Condition
    • New Construction
    • New construction: Yes
    • Year built: 2026
    Details
    • Builder name: Omega Builders

    Community & HOA

    Community
    • Subdivision: North Point
    Location
    • Region: Temple

    Financial & listing details

    • Price per square foot: $122/sqft
    • Tax assessed value: $26,600
    • Annual tax amount: $638
    • Date on market: 7/22/2026

    Price history

    DateEventPrice
    8/12/2026Listing removed$364,808$122/sqft
    Source: Omega Builders Report a problem
    7/31/2026Price change$364,808-2.7%$122/sqft
    Source: Omega Builders Report a problem
    7/22/2026Listed for sale$374,808$125/sqft
    Source: Omega Builders Report a problem

    Public tax history

    YearProperty taxesTax assessment
    2025$638 +47.7%$26,600 -4.7%
    2024$432 +22.3%$27,900 +81.2%
    2023$353 +1285.7%$15,399 +1417.1%
    2022$26 $1,015
    Find assessor info on the county website

    Neighborhood: 76502

    Nearby schools

    GreatSchools rating
    Schools provided by the MLS
    • District: Belton ISD

    Source: Omega Builders. This data may not be complete. We recommend contacting the local school district to confirm school assignments for this home.

    Get a cash offer in 3 minutes
    Find out how much your home could sell for in as little as 3 minutes with a no-obligation cash offer.
    Estimated market value
    $364,800
    Get a cash offer in 3 minutes
    Find out how much your home could sell for in as little as 3 minutes with a no-obligation cash offer.
    Estimated market value
    $364,800