Experience lakefront living at its finest in this beautifully maintained waterfront home on Smith Mountain Lake. Enjoy breathtaking wide-open water views, stunning mountain vistas, and iconic Peaks of Otter. Situated on a desirable wide cove with easy access to the main channel, this property offers the perfect balance of peaceful waterfront living and recreational enjoyment. Inside, the open floor plan is designed for both everyday living and entertaining, featuring spacious gathering areas filled with natural light and showcasing the spectacular lake views. The seamless flow between the living room, dining area, and kitchen creates an inviting atmosphere for family and guests alike. An active membership to The Water's Edge Country Club, a McConnell Golf property, is available, offering access to premier golf, dining, social events, fitness amenities, and more. Whether you're looking for a full-time residence, vacation retreat, or investment opportunity, this exceptional waterfront property offers the very best of Smith Mountain Lake living.
Pending
$1,620,000
2810 Waters Edge Dr, Penhook, VA 24137
5beds
3,689sqft
Single Family Residence
Built in 1992
0.53 Acres Lot
$-- Zestimate®
$439/sqft
$20/mo HOA
What's special
Spectacular lake viewsOpen floor planBreathtaking wide-open water viewsStunning mountain vistasBeautifully maintained waterfront home
- 24 days |
- 575 |
- 56 |
Zillow last checked:
Listing updated:
Listed by:
JANE SULLIVAN HORNE 540-493-1690,
BERKSHIRE HATHAWAY HOMESERVICES SMITH MOUNTAIN LAKE REAL ESTATE 540-721-8659
Source: RVAR,MLS#: 928825
Facts & features
Interior
Bedrooms & bathrooms
- Bedrooms: 5
- Bathrooms: 4
- Full bathrooms: 4
Primary bedroom
- Level: E
Bedroom 2
- Level: E
Bedroom 3
- Level: E
Bedroom 4
- Level: L
Bedroom 5
- Level: L
Dining area
- Level: E
Foyer
- Level: E
Game room
- Level: L
Kitchen
- Level: E
Laundry
- Level: L
Living room
- Level: E
Recreation room
- Level: L
Heating
- Heat Pump Electric
Cooling
- Heat Pump Electric
Appliances
- Included: Dryer, Washer, Dishwasher, Electric Range, Refrigerator
Features
- Storage
- Flooring: Carpet, Ceramic Tile, Wood
- Doors: Sliding Doors, Wood
- Has basement: Yes
- Number of fireplaces: 1
- Fireplace features: Living Room
Interior area
- Total structure area: 3,689
- Total interior livable area: 3,689 sqft
- Finished area above ground: 2,226
- Finished area below ground: 1,463
Video & virtual tour
Property
Parking
- Total spaces: 2
- Parking features: Attached, Paved
- Has attached garage: Yes
- Covered spaces: 2
Features
- Patio & porch: Deck, Patio, Side Porch
- Has spa: Yes
- Spa features: Heated
- Has water view: Yes
- Water view: Lake
- On waterfront: Yes
- Waterfront features: Waterfront, Riprap Shoreline
- Body of water: Smith Mtn Lake
Lot
- Size: 0.53 Acres
- Features: Gentle Sloping
Details
- Parcel number: 051 06039 00
- Zoning: RPD
Construction
Type & style
- Home type: SingleFamily
- Architectural style: Contemporary
- Property subtype: Single Family Residence
Materials
- Wood
Condition
- Completed
- Year built: 1992
Utilities & green energy
- Electric: 6 Phase
- Utilities for property: Underground Utilities, Cable
Community & HOA
Community
- Features: Golf, Restaurant
- Subdivision: The Waters Edge
HOA
- Has HOA: Yes
- HOA fee: $240 annually
Location
- Region: Penhook
Financial & listing details
- Price per square foot: $439/sqft
- Tax assessed value: $1,271,400
- Annual tax amount: $5,976
- Date on market: 6/28/2026
- Road surface type: Paved
Estimated market value
Not available
Estimated sales range
Not available
Not available
Price history
| Date | Event | Price |
|---|---|---|
| 7/6/2026 | Pending sale | $1,620,000$439/sqft |
Source:  RVAR #928825 Report a problem RVAR #928825 Report a problem | ||
| 6/28/2026 | Listed for sale | $1,620,000$439/sqft |
Source: RVAR #928825 Report a problem | ||
Public tax history
| Year | Property taxes | Tax assessment |
|---|---|---|
| 2025 | $5,467 | $1,271,400 |
| 2024 | $5,467 +11.5% | $1,271,400 +58.2% |
| 2023 | $4,902 | $803,600 |
| 2022 | $4,902 | $803,600 |
| 2021 | $4,902 | $803,600 |
| 2020 | $4,902 -2.7% | $803,600 -2.7% |
| 2019 | $5,037 | $825,800 |
| 2018 | $5,037 | $825,800 -3% |
| 2017 | $5,037 +10.9% | $851,400 |
| 2016 | $4,542 | $851,400 |
| 2015 | $4,542 -1.2% | $851,400 |
| 2014 | $4,598 | -- |
| 2013 | $4,598 | $851,400 |
| 2012 | -- | -- |
| 2011 | -- | -- |
| 2010 | -- | -- |
Find assessor info on the county website
Monthly payment
Est. payment
Payment breakdown
Explore the cost of this home by adjusting the details. Changes won't be saved.Climate risks
Neighborhood: 24137
Nearby schools
GreatSchools rating
- 7/10Glade Hill Elementary SchoolGrades: PK-5Distance: 7.4 mi
- 7/10Benjamin Franklin Middle SchoolGrades: 6-8Distance: 14.4 mi
- 4/10Franklin County High SchoolGrades: 9-12Distance: 14.1 mi
Schools provided by the listing agent
- Elementary: Glade Hill
- Middle: Ben Franklin Middle
- High: Franklin County
Source: RVAR. This data may not be complete. We recommend contacting the local school district to confirm school assignments for this home.
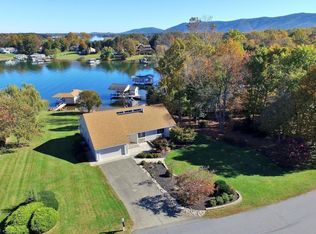
- $1,688,9004 bd4 ba4k sqft2790 Waters Edge Dr, Penhook, VA 24137Off Market
- $1,835,8004 bd4 ba4.3k sqft2820 Waters Edge Dr, Penhook, VA 24137Off Market
- $99,9000.5 Acres29 Waters Edge Dr, Penhook, VA 24137Lot/Land
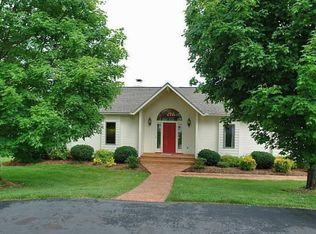
- $1,932,1004 bd4 ba3.9k sqft2860 Waters Edge Dr, Penhook, VA 24137Off Market
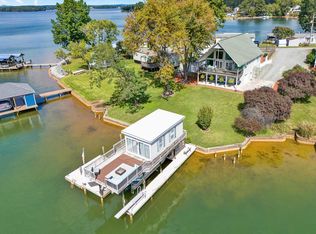
- $1,629,2004 bd3 ba2.6k sqft2740 Waters Edge Dr, Penhook, VA 24137Off Market
- $650,0000.5 Acres21 Shoreline Cir, Penhook, VA 24137Sold
- $1,951,8005 bd4 ba4.4k sqft2880 Waters Edge Dr, Penhook, VA 24137Off Market
- $865,9004 bd3 ba3.7k sqft2835 Waters Edge Dr, Penhook, VA 24137Off Market
A local agent can set up tours, give advice and negotiate with sellers.
Similar homes
- $1,495,0004 bd3 ba2.9k sqft337 Emerald Point, Penhook, VA 24137For Sale
 MLS ID #929049, DANIEL BROWN. RVAR
 - $1,595,0004 bd4 ba3.7k sqft253 Island Green Dr, Penhook, VA 24137For Sale
 MLS ID #926504, PETER JOHN ROBERTS. RVAR
 - $1,399,0003 bd4 ba2.3k sqft190 Upland Shores Dr, Penhook, VA 24137For Sale
 MLS ID #929283, VICKI S MILLEHAN. RVAR
 - $1,850,0005 bd3 ba3.2k sqft625 Winding Waters Dr, Moneta, VA 24121For Sale
 MLS ID #929667, RICHARD LIMROTH. RVAR
 - $1,399,0004 bd5 ba3.4k sqft140 Island Green Cir, Penhook, VA 24137For Sale By Owner
- $1,750,0003 bd5 ba4.5k sqft189 Hardy Ct, Penhook, VA 24137For SaleMLS ID #927670, AMY SMITHERMAN. RVAR
- $1,475,0004 bd3 ba3k sqft194-220 Kings Way, Wirtz, VA 24184For SaleMLS ID #928897, TERESA GRANT. RVAR
- $1,475,0004 bd3 ba3k sqft194 Kings Way #220, Wirtz, VA 24184For SaleMLS ID #367612, Teresa Grant, Keller Williams. LMLS
- $1,850,0006 bd4 ba4k sqft290 Sunset Pointe Dr, Moneta, VA 24121For SaleMLS ID #929421, KENDRA REED PORTER. RVAR
- $1,595,0005 bd5 ba3.2k sqft(Undisclosed Address), Moneta, VA 24121For SaleMLS ID #367904, Teresa Grant, Keller Williams. LMLS
- $1,599,9003 bd4 ba3.1k sqft65 Backcove Dr, Moneta, VA 24121For SaleMLS ID #928536, ERIC H FANSLER. RVAR
- $1,680,0005 bd4 ba3.9k sqft639 Compass Cove Cir, Moneta, VA 24121For SaleMLS ID #368052, Jill Rufus, eXp Realty LLC-Stafford. LMLS
- $1,800,0005 bd4 ba3.1k sqft218 Twin Chimneys Dr, Wirtz, VA 24184For SaleMLS ID #923071, TIMOTHY A BASHAM. RVAR
- $997,0004 bd5 ba4.6k sqft75 Milestone Ln, Penhook, VA 24137For SaleMLS ID #924590, PETER JOHN ROBERTS. RVAR
- $1,495,0005 bd6 ba5k sqft2250 Lovely Valley Rd, Wirtz, VA 24184For SaleMLS ID #929398, JADA A. TURNER. RVAR
- $2,350,0004 bd5 ba5.3k sqft145 Bridleridge Rd, Smith Mountain Lake, VA 24137For SaleMLS ID #926828, GLENDA D MCDANIEL. RVAR
- $1,325,0004 bd4 ba3.5k sqft3266 Kemp Ford Rd, Union Hall, VA 24176For SaleMLS ID #928264, PAMELA KAYE GABRIEL. RVAR
- $1,799,0005 bd5 ba4.9k sqft311 Morningwood Ln, Wirtz, VA 24184For SaleMLS ID #365321, Mike Pagans, MKB, REALTORS at the Lake. LMLS
- $1,650,0006 bd4 ba3.4k sqft212 Driftwood Ct, Moneta, VA 24121For SaleMLS ID #925139, KENDRA REED PORTER. RVAR
- $2,300,0004 bd4 ba4.6k sqft145 Lake Shore Dr, Union Hall, VA 24176For SaleMLS ID #929383, JADA A. TURNER. RVAR
