Looking for a home close to the water than look no further. This home is situated in Lakewood featuring walking access to a quiet Bay area and Sandy Beach with easy access to the Missouri River. This home offers one of the better dock spots on the end allowing you to enjoy the carefree lifestyle on the WATER! You will love the open floor plan flow of the kitchen, dining area, and living room. The 9' vaulted ceilings on the main floor create a very spacious feeling of warmth and relaxation. Awaiting you in the heart of the home you will find the kitchen/dining area offers an inviting atmosphere with stainless steel appliances, a generous amount of cabinet space, snack bar, large pantry, and high definition beveled counter tops. Walking toward the upper level you will find an attractive office/den space that can be used for whatever your imagination feels. Now that we have ascended to the upper level you will appreciate the privacy of the Primary Bedroom Suite featuring walk-in shower, double sinks, and a spacious walk-in closet. Also on this level is another sizeable bedroom, full bathroom, and laundry area. Descending to the daylight lower level where endless possibilities await. Whether it's a home theater, game room, or bar area this space will adapt wonderfully to your lifestyle. Also featured int he lower level is another bedroom, full bathroom, and plenty of storage space. Park with pride in your two stall garage providing more than just shelter for your vehicles but also space to work. Hard to find such a well taken care of home like this in this price range. You will love the neighborhood. Close to parks, schools, and so much more. Don't wait call a Realtor today you will not be disappointed. This home is virtually staged to help you picture the endless possibilities.
Sold
Price Unknown
2810 Waters Edge Ln SE, Mandan, ND 58554
3beds
2,500sqft
Townhouse
Built in 2014
5,227 Square Feet Lot
$386,000 Zestimate®
$--/sqft
$2,527 Estimated rent
Home value
$386,000
$367,000 - $405,000
$2,527/mo
Zestimate® history
Owner options
List your home for rent
$2,527/mo
Rent Zestimate®
Find your next renter with Zillow Rental Manager. Plus, with online applications, you can quickly screen prospective tenants – for free.
$2,527/mo
Rent Zestimate®
Refinance and save
$75/mo
Est. payment
Refinancing to a lower rate could help reduce your monthly payments and save thousands over the life of the loan.
$75/mo
Est. payment
Explore your selling options
Work with a Zillow partner agent
Leverage their expertise and Zillow's premium Showcase listings to get your home seen by more buyers.
Get startedList with your own agent
Get your home in front of millions of buyers by listing it on Zillow.
Learn how to do itSell it yourself
Take full control of how buyers see your home on Zillow by listing For Sale by Owner (FSBO).
List your homeWhat's special
Zillow last checked:
Listing updated:
Listed by:
CHRIS MORRIS 701-471-3631,
CENTURY 21 Morrison Realty
Bought with:
Andrew J Kalonick, 10753
CENTURY 21 Morrison Realty
Source: Great North MLS,MLS#: 4014900
Facts & features
Interior
Bedrooms & bathrooms
- Bedrooms: 3
- Bathrooms: 4
- Full bathrooms: 3
- 1/2 bathrooms: 1
Primary bedroom
- Level: Upper
Bedroom 1
- Level: Upper
Bedroom 3
- Level: Basement
Primary bathroom
- Level: Upper
Bathroom 1
- Description: 1/2
- Level: Main
Bathroom 2
- Description: Full
- Level: Upper
Bathroom 3
- Description: Full
- Level: Basement
Bonus room
- Level: Main
Dining room
- Level: Main
Other
- Level: Main
Family room
- Level: Basement
Kitchen
- Level: Main
Laundry
- Level: Upper
Living room
- Level: Main
Other
- Level: Basement
Storage
- Description: Under the Stairs
- Level: Basement
Heating
- Forced Air, Natural Gas
Cooling
- Central Air
Appliances
- Included: Dishwasher, Disposal, Dryer, Microwave Hood, Range, Refrigerator, Washer
Features
- Ceiling Fan(s), Primary Bath, Vaulted Ceiling(s), Walk-In Closet(s)
- Flooring: Tile, Carpet, Laminate
- Windows: Window Treatments
- Basement: Daylight,Finished,Full
- Has fireplace: No
Interior area
- Total structure area: 2,500
- Total interior livable area: 2,500 sqft
- Finished area above ground: 1,616
- Finished area below ground: 884
Property
Parking
- Total spaces: 2
- Parking features: Garage Door Opener, Heated Garage, Insulated, Water, Floor Drain, Driveway, Double Driveway, Attached, Concrete
- Attached garage spaces: 2
Features
- Levels: Multi/Split
- Exterior features: Rain Gutters, Dock, Keyless Entry
- Waterfront features: Water Access
Lot
- Size: 5,227 Square Feet
- Features: Sprinklers In Rear, Sprinklers In Front, Level, Lot - Owned
Details
- Parcel number: 651805034
Construction
Type & style
- Home type: Townhouse
- Property subtype: Townhouse
Materials
- Stone, Vinyl Siding
- Foundation: Concrete Perimeter
- Roof: Shingle
Condition
- New construction: No
- Year built: 2014
Utilities & green energy
- Sewer: Public Sewer
- Water: Public
- Utilities for property: Sewer Connected, Natural Gas Connected, Water Connected, Trash Pickup - Public, Electricity Connected
Community & HOA
Community
- Security: Smoke Detector(s)
- Subdivision: Lakewood 1st Addition
HOA
- Has HOA: Yes
- Services included: Maintenance Grounds, Road Maintenance, Snow Removal, See Remarks
- HOA fee: $75 monthly
Location
- Region: Mandan
Financial & listing details
- Tax assessed value: $370,300
- Annual tax amount: $4,070
- Date on market: 7/26/2024
- Listing terms: VA Loan,Cash,Conventional,FHA
- Electric utility on property: Yes
- Road surface type: Paved
Price history
| Date | Event | Price |
|---|---|---|
| 10/11/2024 | Sold | -- |
Source: Great North MLS #4014900 Report a problem | ||
| 9/7/2024 | Pending sale | $359,900$144/sqft |
Source: Great North MLS #4014900 Report a problem | ||
| 8/17/2024 | Price change | $359,900-2.7%$144/sqft |
Source: Great North MLS #4014900 Report a problem | ||
| 7/26/2024 | Listed for sale | $369,900-1.3%$148/sqft |
Source: Great North MLS #4014900 Report a problem | ||
| 7/24/2024 | Listing removed | -- |
Source: Great North MLS #4014024 Report a problem | ||
| 6/24/2024 | Price change | $374,900-6.3%$150/sqft |
Source: Great North MLS #4014024 Report a problem | ||
| 6/14/2024 | Listed for sale | $399,900$160/sqft |
Source: Great North MLS #4014024 Report a problem | ||
| 6/13/2024 | Listing removed | -- |
Source: Great North MLS #4013790 Report a problem | ||
| 6/4/2024 | Listed for sale | $399,900$160/sqft |
Source: Great North MLS #4013790 Report a problem | ||
| 5/13/2015 | Sold | -- |
Source: Public Record Report a problem | ||
Public tax history
| Year | Property taxes | Tax assessment |
|---|---|---|
| 2025 | -- | $16,664 +6.9% |
| 2024 | $3,872 -13.5% | $15,588 +7.6% |
| 2023 | $4,475 +18% | $14,487 +24.2% |
| 2022 | $3,794 +5.8% | $11,661 +5.9% |
| 2021 | $3,585 -1.1% | $11,012 +2.8% |
| 2020 | $3,625 | $10,715 -91.9% |
| 2019 | -- | $132,150 -0.9% |
| 2018 | -- | $133,300 +42.6% |
| 2017 | -- | $93,500 |
| 2016 | $3,077 | $93,500 -17.7% |
| 2015 | $3,077 +320.1% | $113,650 |
| 2014 | $732 | -- |
Find assessor info on the county website
Neighborhood: 58554
Nearby homes
- $309,2002 bd1 ba1.6k sqft2810 Waters Edge Ln, Mandan, ND 58554Off Market

- $305,6003 bd1 ba2.3k sqft2806 Waters Edge Ln, Mandan, ND 58554Off Market
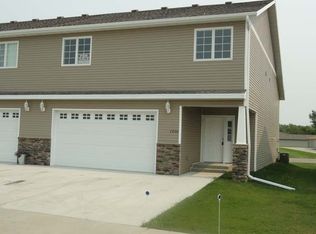
- $390,2003 bd4 ba2.3k sqft2806 Waters Edge Ln Se, Mandan, ND 58554Off Market
- $--3 bd4 ba2.4k sqft2806 Waters Edge Ln SE, Mandan, ND 58554Sold
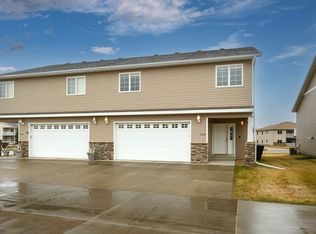
- $303,8002 bd1 ba1.6k sqft2814 Waters Edge Ln, Mandan, ND 58554Off Market
- $433,6002 bd-- ba1.4k sqft2803 Waters Edge Ln SE, Mandan, ND 58554Off Market
- $453,7004 bd3 ba2.7k sqft2807 Waters Edge Ln SE, Mandan, ND 58554Off Market
- $489,7002 bd-- ba1.3k sqft2847 Waters Edge Way SE, Mandan, ND 58554Off Market
Nearby schools
GreatSchools rating
- 9/10Lakewood Elementary SchoolGrades: K-5Distance: 0.5 mi
- 7/10Mandan Middle SchoolGrades: 6-8Distance: 5 mi
- 7/10Mandan High SchoolGrades: 9-12Distance: 4.5 mi
Schools provided by the listing agent
- Elementary: Lakewood
- Middle: Mandan
- High: Mandan High
Source: Great North MLS. This data may not be complete. We recommend contacting the local school district to confirm school assignments for this home.
- North Dakota
- Morton County
- Mandan
- 58554
- 2810 Waters Edge Ln SE
