Welcome to this beautiful ranch-style home offering lake access and the tranquility of nature, best enjoyed from the covered back patio. The open-concept living area features a spacious family room, a well-appointed kitchen with 5-burner gas stove, ample cabinet space and large island, and an attached dining area—ideal for everyday living and entertaining alike. The private owner’s suite is tucked just off the family room and includes an ensuite bath and a generously sized walk-in closet. A desirable split-bedroom layout provides both privacy and functionality, with secondary bedrooms and a full bathroom conveniently located near the foyer. Additional highlights include a spacious laundry room and a private covered patio, perfect for outdoor relaxation and enjoying the peaceful surroundings. The home also features Jagoe's EnergySmart building practices to provide peace of mind for the buyer.
Closed
$350,000
2810 Willow Creek Dr, Evansville, IN 47712
3beds
1,530sqft
Single Family Residence
Built in 2026
10,018 Square Feet Lot
$355,900 Zestimate®
$--/sqft
$2,047 Estimated rent
Home value
$355,900
$324,000 - $391,000
$2,047/mo
Zestimate® history
Owner options
List your home for rent
$2,047/mo
Rent Zestimate®
Find your next renter with Zillow Rental Manager. Plus, with online applications, you can quickly screen prospective tenants – for free.
$2,047/mo
Rent Zestimate®
Refinance and save
$2,139/mo
Est. payment
Refinancing to a lower rate could help reduce your monthly payments and save thousands over the life of the loan.
$2,139/mo
Est. payment
Explore your selling options
Work with a Zillow partner agent
Leverage their expertise and Zillow's premium Showcase listings to get your home seen by more buyers.
Get startedList with your own agent
Get your home in front of millions of buyers by listing it on Zillow.
Learn how to do itSell it yourself
Take full control of how buyers see your home on Zillow by listing For Sale by Owner (FSBO).
List your homeWhat's special
Lake accessEnsuite bathDesirable split-bedroom layoutSpacious family roomPrivate covered patioGenerously sized walk-in closetPerfect for outdoor relaxation
Zillow last checked:
Listing updated:
Listed by:
Laureen Ludwig Office:812-426-9020,
F.C. TUCKER EMGE
Bought with:
Jacqui Lewis, RB25000152
F.C. TUCKER EMGE
Source: IRMLS,MLS#: 202601962
Facts & features
Interior
Bedrooms & bathrooms
- Bedrooms: 3
- Bathrooms: 2
- Full bathrooms: 2
- Main level bedrooms: 3
Bedroom 1
- Level: Main
Bedroom 2
- Level: Main
Dining room
- Level: Main
- Area: 132
- Dimensions: 12 x 11
Kitchen
- Level: Main
- Area: 156
- Dimensions: 13 x 12
Living room
- Level: Main
- Area: 288
- Dimensions: 18 x 16
Heating
- Natural Gas, Conventional, Forced Air
Cooling
- Central Air
Appliances
- Included: Disposal, Dishwasher, Microwave, Refrigerator, Gas Range
Features
- 1st Bdrm En Suite, Walk-In Closet(s), Stone Counters, Kitchen Island, Open Floorplan, Split Br Floor Plan, Main Level Bedroom Suite
- Has basement: No
- Has fireplace: No
Interior area
- Total structure area: 1,530
- Total interior livable area: 1,530 sqft
- Finished area above ground: 1,530
- Finished area below ground: 0
Property
Parking
- Total spaces: 2
- Parking features: Attached, Garage Door Opener
- Attached garage spaces: 2
Features
- Levels: One
- Stories: 1
- Patio & porch: Covered, Porch Covered
- Has view: Yes
- On waterfront: Yes
- Waterfront features: Waterfront, Lake Front, Non Ski Lake, Lake
- Body of water: You Name The Lake
- Frontage length: Channel/Canal Frontage(62),Water Frontage(62)
Lot
- Size: 10,018 Square Feet
- Dimensions: 160x62
- Features: Sloped
Details
- Parcel number: 820806007593.010024
Construction
Type & style
- Home type: SingleFamily
- Property subtype: Single Family Residence
Materials
- Vinyl Siding
- Foundation: Slab
- Roof: Asphalt,Shingle
Condition
- New construction: Yes
- Year built: 2026
Utilities & green energy
- Gas: CenterPoint Energy
- Sewer: City
- Water: City
Community & HOA
Community
- Subdivision: Westridge Commons
Location
- Region: Evansville
Financial & listing details
- Tax assessed value: $600
- Annual tax amount: $10
- Date on market: 1/19/2026
Price history
| Date | Event | Price |
|---|---|---|
| 4/29/2026 | Sold | $350,000-3% |
Source:  IRMLS #202601962 Report a problem IRMLS #202601962 Report a problem | ||
| 4/9/2026 | Pending sale | $360,800 |
Source: IRMLS #202601962 Report a problem | ||
| 1/19/2026 | Listed for sale | $360,800 |
Source: IRMLS #202601962 Report a problem | ||
Public tax history
| Year | Property taxes | Tax assessment |
|---|---|---|
| 2025 | $11 +23.3% | $600 +20% |
| 2024 | $9 | $500 +25% |
| 2023 | -- | $400 |
Find assessor info on the county website
Neighborhood: 47712
Nearby homes
- $600-- bd-- ba-- sqft2818 Willow Creek Dr, Evansville, IN 47712Off Market
- $500-- bd-- ba-- sqft2802 Willow Creek Dr, Evansville, IN 47712Off Market
- $358,2003 bd2 ba1.5k sqft2810 Willow Creek Dr LOT 10, Evansville, IN 47712Off Market
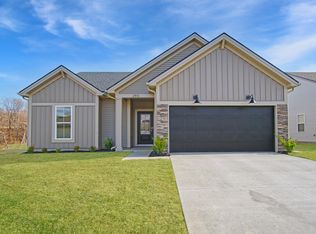
- $420,7003 bd2 ba1.7k sqft2826 Willow Creek Dr, Evansville, IN 47712Off Market
- $1,200-- bd-- ba-- sqft2746 Willow Creek Dr, Evansville, IN 47712Off Market
- $355,3003 bd2 ba1.7k sqft2821 Hauschild Dr LOT 62, Evansville, IN 47712Off Market
- $500-- bd-- ba-- sqft2834 Willow Creek Dr, Evansville, IN 47712Off Market
- $314,8003 bd2 ba1.4k sqft2745 Willow Creek Dr, Evansville, IN 47712Sold
Nearby schools
GreatSchools rating
- 7/10West Terrace Elementary SchoolGrades: K-5Distance: 1.9 mi
- 7/10Perry Heights Middle SchoolGrades: 6-8Distance: 3.2 mi
- 4/10Francis Joseph Reitz High SchoolGrades: 9-12Distance: 4.7 mi
Schools provided by the listing agent
- Elementary: Tekoppel
- Middle: Perry Heights
- High: Francis Joseph Reitz
- District: Evansville-Vanderburgh School Corp.
Source: IRMLS. This data may not be complete. We recommend contacting the local school district to confirm school assignments for this home.
Sell for more on Zillow
Get a Zillow Showcase℠ listing at no additional cost and you could sell for .
$355,900
2% more
+$7,118
With Zillow Showcase(estimated)
$363,018
Sell for more on Zillow
Get a Zillow Showcase℠ listing at no additional cost and you could sell for .
$355,900
2% more
+$7,118
With Zillow Showcase(estimated)
$363,018
- Indiana
- Vanderburgh County
- Evansville
- 47712
- 2810 Willow Creek Dr
