Seller is offer a 2% Seller Credit towards the interest rate the buy down program. Decrease your interest by 2% the first year and 1 % the second year! Don't miss out on this amazing opportunity! Welcome to luxury and style in the sought after community of Beech Tree! This gorgeous 2016 built, 5 bedroom, 3.5 bath colonial home is situated on a premium, well landscaped lot backing to wooded privacy and offers over 5,000 square feet of the most desirable and inspiring design and finishes. Step inside your two-story open foyer and be greeted by a meticulously designed interior that exudes warmth and sophistication. The attention to detail of this timeless floor plan is evident throughout, with beautiful hardwood flooring, high ceilings, arched entry ways that add a touch of luxury. The main level of the home offers a generous living room, perfect for entertaining or spending quality time with family and friends. The adjacent dining area provides an ideal setting for formal dinners or casual gatherings, while large windows invite natural light to illuminate the space. Prepared to be impressed by the kitchen which is a chef's dream. This culinary haven features high-end appliances, double ovens, granite countertops, a center island, an extended breakfast bar with seating, beautiful cabinetry and spacious pantry. The kitchen opens to a bright and sunny morning room with high ceilings and an abundance of windows drenching the room in natural light. Adjacent to the morning room is an extra, versatile space that can be used as a separate sitting area or a home office. The kitchen opens to a warm and inviting family room just perfect for gatherings and relaxation and is filled with abundant natural light from numerous large windows and is centered around a gas fireplace. Entertaining and relaxing will be effortless on your deck that backs to wooded privacy. The primary suite is a sanctuary of luxury. It includes a spacious bedroom and separate sitting and deep walk in closets. The en-suite luxurious bath features a beautiful tile, granite countertops, soaking tub, separate shower and double vanities. Additional bedrooms are generously sized and share the secondary full bath. Need more space? The fully finished lower level exemplifies comfort and versatility, featuring an extra bedroom and a well-appointed full bathroom. This space has been thoughtfully designed and offers a seamless extension of your living area while providing comfort, convenience and privacy for guest or family accommodations. The lower level also features a separate finished room that can be used as a home gym or separate office space. A prominent two-car garage adds to the home's convenience and functionality. Beech Tree is a resort style community with amenities that include 35 acre lake, premiere 18 hole golf course, onsite dining, clubhouse with fitness enter, tennis courts and pedestrian and over 4 miles of walking trails. Excellent location for commuting with easy access to DC and Baltimore and close to shopping, dining and entertainment. This is the home you have been waiting for! Welcome home!
Sold for $750,000
$750,000
2810 Winterbourne Dr, Upper Marlboro, MD 20774
5beds
4,742sqft
Single Family Residence
Built in 2016
8,071 Square Feet Lot
$788,900 Zestimate®
$158/sqft
$4,851 Estimated rent
Home value
$788,900
$749,000 - $828,000
$4,851/mo
Zestimate® history
Owner options
List your home for rent
$4,851/mo
Rent Zestimate®
Find your next renter with Zillow Rental Manager. Plus, with online applications, you can quickly screen prospective tenants – for free.
$4,851/mo
Rent Zestimate®
Refinance and save
$4,847/mo
Est. payment
Refinancing to a lower rate could help reduce your monthly payments and save thousands over the life of the loan.
$4,847/mo
Est. payment
Explore your selling options
Work with a Zillow partner agent
Leverage their expertise and Zillow's premium Showcase listings to get your home seen by more buyers.
Get startedList with your own agent
Get your home in front of millions of buyers by listing it on Zillow.
Learn how to do itSell it yourself
Take full control of how buyers see your home on Zillow by listing For Sale by Owner (FSBO).
List your homeWhat's special
Zillow last checked:
Listing updated:
Listed by:
Barbara McCaffrey 443-926-6075,
Redfin Corp
Bought with:
Vonda Carter, 0637632
Homesource United
Source: Bright MLS,MLS#: MDPG2093874
Facts & features
Interior
Bedrooms & bathrooms
- Bedrooms: 5
- Bathrooms: 4
- Full bathrooms: 3
- 1/2 bathrooms: 1
- Main level bathrooms: 1
Basement
- Area: 1339
Heating
- Forced Air, Natural Gas
Cooling
- Central Air, Electric
Appliances
- Included: Dishwasher, Disposal, Ice Maker, Microwave, Self Cleaning Oven, Oven/Range - Gas, Refrigerator, Electric Water Heater
- Laundry: Washer/Dryer Hookups Only
Features
- Attic, Breakfast Area, Eat-in Kitchen, Kitchen Island, Primary Bath(s), Upgraded Countertops
- Flooring: Wood
- Basement: Finished
- Number of fireplaces: 1
Interior area
- Total structure area: 4,742
- Total interior livable area: 4,742 sqft
- Finished area above ground: 3,403
- Finished area below ground: 1,339
Property
Parking
- Total spaces: 2
- Parking features: Garage Faces Front, Attached, Off Street
- Attached garage spaces: 2
Accessibility
- Accessibility features: None
Features
- Levels: Three
- Stories: 3
- Pool features: Community
Lot
- Size: 8,071 Square Feet
Details
- Additional structures: Above Grade, Below Grade
- Parcel number: 17035529287
- Zoning: LCD
- Special conditions: Standard
Construction
Type & style
- Home type: SingleFamily
- Architectural style: Colonial
- Property subtype: Single Family Residence
Materials
- Frame, Brick Front
- Foundation: Permanent
Condition
- New construction: No
- Year built: 2016
Details
- Builder name: Lennar
Utilities & green energy
- Sewer: Public Sewer
- Water: Public
Community & HOA
Community
- Security: Smoke Detector(s)
- Subdivision: Beech Tree West Village
HOA
- Has HOA: Yes
- Amenities included: Bike Trail, Clubhouse, Community Center, Fitness Center, Golf Club, Golf Course Membership Available, Jogging Path, Lake, Meeting Room, Party Room, Picnic Area, Pool, Putting Green, Recreation Facilities, Soccer Field, Tennis Court(s), Tot Lots/Playground
- Services included: Management, Pool(s), Road Maintenance
- HOA fee: $100 monthly
- HOA name: BEECHTREE
Location
- Region: Upper Marlboro
Financial & listing details
- Price per square foot: $158/sqft
- Tax assessed value: $598,233
- Annual tax amount: $8,581
- Date on market: 10/20/2023
- Listing agreement: Exclusive Right To Sell
- Ownership: Fee Simple
Price history
| Date | Event | Price |
|---|---|---|
| 1/16/2024 | Sold | $750,000$158/sqft |
Source:  Bright MLS #MDPG2093874 Report a problem Bright MLS #MDPG2093874 Report a problem | ||
| 12/15/2023 | Pending sale | $750,000$158/sqft |
Source: Bright MLS #MDPG2093874 Report a problem | ||
| 11/30/2023 | Price change | $750,000-2%$158/sqft |
Source: Bright MLS #MDPG2093874 Report a problem | ||
| 10/20/2023 | Listed for sale | $765,000+47.1%$161/sqft |
Source: Bright MLS #MDPG2093874 Report a problem | ||
| 9/21/2016 | Sold | $519,940$110/sqft |
Source: Public Record Report a problem | ||
Public tax history
| Year | Property taxes | Tax assessment |
|---|---|---|
| 2025 | $10,372 +44.7% | $690,500 +7.2% |
| 2024 | $7,165 +7.7% | $644,367 +7.7% |
| 2023 | $6,652 +8.4% | $598,233 +8.4% |
| 2022 | $6,139 +3% | $552,100 +3% |
| 2021 | $5,960 +3.1% | $536,000 +3.1% |
| 2020 | $5,781 -20.7% | $519,900 +5.9% |
| 2019 | $7,294 | $490,833 |
| 2018 | $7,294 +2.7% | $490,833 +2.7% |
| 2017 | $7,101 | $477,867 +533.8% |
| 2016 | -- | $75,400 +28.6% |
| 2015 | -- | $58,633 +40% |
| 2014 | -- | $41,867 +66.8% |
| 2013 | -- | $25,100 |
Find assessor info on the county website
Neighborhood: 20774
Nearby homes
- $725,900-- bd3 ba3k sqft2808 Winterbourne Dr, Upper Marlboro, MD 20774Off Market
- $814,300-- bd3 ba3.9k sqft2812 Winterbourne Dr, Upper Marlboro, MD 20774Off Market
- $728,300-- bd3 ba3.3k sqft2806 Winterbourne Dr, Upper Marlboro, MD 20774Off Market
- $697,6004 bd4 ba3.2k sqft15200 Shapswick Pl, Upper Marlboro, MD 20774Off Market
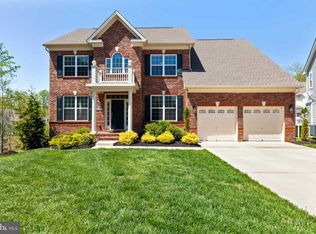
- $789,200-- bd4 ba3.4k sqft2900 Winterbourne Dr, Upper Marlboro, MD 20774Off Market
- $--5 bd4 ba5.4k sqft2804 Winterbourne Dr, Upper Marlboro, MD 20774Auction
- $731,400-- bd3 ba3.1k sqft15201 Shapswick Pl, Upper Marlboro, MD 20774Off Market
- $708,3004 bd4 ba2.7k sqft15202 Shapswick Pl, Upper Marlboro, MD 20774Off Market
Nearby schools
GreatSchools rating
- 2/10Patuxent Elementary SchoolGrades: PK-5Distance: 2.5 mi
- 4/10Kettering Middle SchoolGrades: 6-8Distance: 4.7 mi
- 3/10Dr. Henry A. Wise Jr. High SchoolGrades: 9-12Distance: 2.8 mi
Schools provided by the listing agent
- District: Prince George's County Public Schools
Source: Bright MLS. This data may not be complete. We recommend contacting the local school district to confirm school assignments for this home.
Get a cash offer in 3 minutes
Find out how much your home could sell for in as little as 3 minutes with a no-obligation cash offer.
Estimated market value
$788,900
Get a cash offer in 3 minutes
Find out how much your home could sell for in as little as 3 minutes with a no-obligation cash offer.
Estimated market value
$788,900
- Maryland
- Prince Georges County
- Upper Marlboro
- 20774
- 2810 Winterbourne Dr
Nearby cities
Nearby neighborhoods
Nearby zip codes
Other Upper Marlboro Topics
