Skip main navigation
Sold for $5,225,000
  • $5,225,000

    28100 Columbine Ridge, Steamboat Springs, CO 80487

    5beds
    4,927sqft
    Single Family Residence
    Built in 2019
    36.46 Acres Lot
    $5,223,100 Zestimate®
    $1,060/sqft
    $-- Estimated rent

    Home value

    $5,223,100

    $4.86M - $5.59M

    Not available

    Zestimate® history
    Loading
    Loading...

    Owner options

    List your home for rent

    Find your next renter with Zillow Rental Manager. Plus, with online applications, you can quickly screen prospective tenants – for free.

    Learn more
    Refinance and save

    $25,826/mo

    Est. payment

    Refinancing to a lower rate could help reduce your monthly payments and save thousands over the life of the loan.

    See today's rates

    $25,826/mo

    Est. payment

    Explore your selling options

    Work with a Zillow partner agent

    Leverage their expertise and Zillow's premium Showcase listings to get your home seen by more buyers.

    Get started

    List with your own agent

    Get your home in front of millions of buyers by listing it on Zillow.

    Learn how to do it

    Sell it yourself

    Take full control of how buyers see your home on Zillow by listing For Sale by Owner (FSBO).

    List your home

    What's special

    Dramatic far-reaching panoramic viewsMassive patioFire pitMain level primary suiteLeathered granite countertopsReimagined kitchenHigh-end stainless steel appliances
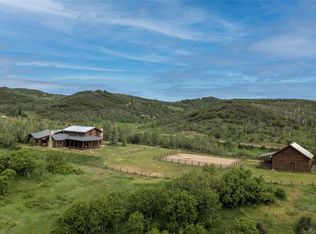
    Set amidst the serene expanse of Big Valley Ranch, Last Run Ranch is a 5-bedroom, 4.5-bath custom home that presents peak luxury and privacy just minutes from Steamboat Springs. Spanning 4,927 SF and situated on 36.46 acres, this exceptional estate offers a harmonious blend of modern sophistication and rustic charm. Designed by renowned architect Michael Olsen, the home captures dramatic, far-reaching panoramic views of the Steamboat Ski Area and the South Valley from nearly every room. Recent improvements enhance the offering: air conditioning, a reimagined kitchen, and new furnishings transform the interior, while a paved driveway makes year-round access a breeze. Inside, the airy open floor plan is thoughtfully designed for effortless entertaining, featuring a soaring 23-foot ceiling in the great room and an inviting kitchen outfitted with leathered granite countertops, and high-end stainless steel appliances including an induction cooktop, steam oven, and full-size freezer. The main level primary suite includes an ensuite bath and a private patio with stunning views. Outdoor enthusiasts will relish the massive patio, secluded hot tub, fire pit, and ample space for RVs and trailers, including a 980 square foot 3-car garage. The amount of storage space found at this home is astounding. From a 900 SF bonus room naturally cooled to 56 degrees, the ideal temperature for wine storage, to 250 SF of attic storage with windows. Wildlife abounds, with frequent visits from deer, elk, sandhill cranes, and grouse, enhancing the property’s pastoral allure. The area supports equestrian activities, allowing residents to keep horses on-site. Solar system (36 PV panels) 11.6kW DC, producing 18,471 kWh-per year, connected to YVEA grid with essential loads panel ready for battery installation. Located just 10 miles from Steamboat Springs, Last Run Ranch offers quick access to world-class skiing, golf, dining, and shopping, while maintaining a tranquil, nature-steeped atmosphere.

    Zillow last checked:

    Listing updated:

    Listed by:

    Chris Paoli 970-457-6880,

    The Agency Steamboat Springs

    Bought with:

    Chris Paoli, FA100002352

    The Agency Steamboat Springs

    Source: Altitude Realtors,MLS#: S1061665MLS LogoOriginating MLS: Steamboat Springs Board of Realtors

    Facts & features

    Interior

    Bedrooms & bathrooms
    • Bedrooms: 5
    • Bathrooms: 5
    • Full bathrooms: 4
    • 1/2 bathrooms: 1
    Primary bedroom
    • Level: Main
    Bedroom
    • Level: Lower
    Bedroom
    • Level: Lower
    Bedroom
    • Level: Main
    Bedroom
    • Level: Lower
    Family room
    • Level: Lower
    Other
    • Level: Lower
    Other
    • Level: Lower
    Other
    • Level: Lower
    Half bath
    • Level: Main
    Laundry
    • Level: Main
    Mud room
    • Level: Main
    Other
    • Level: Main
    Heating
    • Propane, Radiant
    Cooling
    • 1 Unit
    Appliances
    • Included: Dishwasher, Disposal, Microwave, Refrigerator, Range Hood, Wine Cooler, Warming Drawer, Dryer, Washer
    • Laundry: Main Level
    Features
    • Wet Bar, Built-in Features, Breakfast Area, Five Piece Bathroom, Fireplace, Granite Counters, High Ceilings, Jack and Jill Bath, Kitchen Island, Main Level Primary, Primary Suite, Open Floorplan, Pantry, Vaulted Ceiling(s), Walk-In Closet(s)
    • Flooring: Carpet, Tile, Wood
    • Number of fireplaces: 2
    • Fireplace features: Gas
    • Furnished: Yes
    Interior area
    • Total interior livable area: 4,927 sqft

    Property

    Parking
    • Total spaces: 3
    • Parking features: Attached, Finished Garage, Garage, Heated Garage, Oversized, RV Access/Parking
    • Attached garage spaces: 3
    Features
    • Levels: Two
    • Patio & porch: Patio
    • Has spa: Yes
    • Spa features: Hot Tub
    • Has view: Yes
    • View description: Mountain(s), Ski Area, Valley
    Lot
    • Size: 36.46 Acres
    • Features: See Remarks
    Details
    • Parcel number: R4209761
    • Zoning description: See Remarks

    Construction

    Type & style
    • Home type: SingleFamily
    • Property subtype: Single Family Residence
    Materials
    • Frame, Stone, Wood Siding
    • Roof: Composition
    Condition
    • Resale
    • Year built: 2019

    Utilities & green energy

    • Sewer: Septic Tank
    • Water: Well
    • Utilities for property: Electricity Available, Propane, Trash Collection, Septic Available

    Community & HOA

    Community
    • Features: None
    • Subdivision: Big Valley Ranch
    HOA
    • Has HOA: Yes
    • HOA fee: $2,300 annually
    Location
    • Region: Steamboat Springs

    Financial & listing details

    • Price per square foot: $1,060/sqft
    • Tax assessed value: $2,609,570
    • Annual tax amount: $8,351
    • Date on market: 7/29/2025
    • Listing agreement: Exclusive Right To Sell
    • Exclusions: No
    • Road surface type: Paved

    Price history

    DateEventPrice
    10/5/2026Sold$5,225,000-12.2%$1,060/sqft
    Source: Altitude Realtors #S1061665 Report a problem
    8/20/2026Pending sale$5,950,000$1,208/sqft
    Source: Altitude Realtors #S1061665 Report a problem
    7/29/2025Listed for sale$5,950,000-5.6%$1,208/sqft
    Source: Altitude Realtors #S1061665 Report a problem
    9/30/2024Listing removed$6,300,000$1,279/sqft
    Source: Altitude Realtors #S1050681 Report a problem
    6/27/2024Listed for sale$6,300,000+1355%$1,279/sqft
    Source: Altitude Realtors #S1050681 Report a problem
    12/2/2015Sold$433,000$88/sqft
    Source: Altitude Realtors #SSS142194 Report a problem

    Public tax history

    YearProperty taxesTax assessment
    2024$8,590 +2.9%$175,260
    2023$8,352 +1.3%$175,260 +33.2%
    2022$8,241 +0.1%$131,600 -2.8%
    2021$8,232 -2.6%$135,430 -4%
    2020$8,452 +54.3%$141,130 +49.7%
    2019$5,476 +11909.4%$94,290 +2828.3%
    2017$46 -12.6%$3,220 +265.9%
    2016$52 +16.9%$880
    2015$45 +15.9%$880 +20.5%
    2014$39 $730
    Find assessor info on the county website

    Neighborhood: 80487

    Nearby schools

    GreatSchools rating
    Schools provided by the listing agent
    • Elementary: Soda Creek
    • Middle: Steamboat Springs
    • High: Steamboat Springs

    Source: Altitude Realtors. This data may not be complete. We recommend contacting the local school district to confirm school assignments for this home.