Experience over 4,000 sq. ft. of modern, fully remodeled living space—plus a full finished basement—in this exceptional Pepper Pike home featuring one of the rarest amenities in the area: a true, full-sized tennis court right in your backyard!!
Step inside to a dramatic circular-staircase foyer that opens to a stunning great room with soaring ceilings and a floor-to-ceiling brick fireplace. The open floor plan flows effortlessly into a grand chef’s kitchen equipped with abundant high-end cabinetry, expansive prep space, and ideal function for everyday living and entertaining.
This home offers 4 bedrooms, including a luxurious first-floor master suite, and three spacious bedrooms upstairs, highlighted by a second master/guest suite for flexible living arrangements.
The fully finished basement extends the living space with a second full kitchen, a large recreation room, and three additional bonus rooms perfect for an office, media room, playroom, home gym, or multi-generational needs.
Outdoors, enjoy a tiered deck, side-load 3-car garage, and the show-stopping tennis court, creating a private retreat ideal for recreation and hosting.
Major improvements include: New zoned HVAC, HWT, New windows, New siding, New Tear-off roof, New gutters, Professional waterproofing with a lifetime warranty, New garage doors, and numerous modern interior upgrades throughout; flooring, bathrooms, paint, kitchen, etc...offering turnkey comfort and style in one of Pepper Pike’s most desirable locations.
Closed
$915,000
28100 Fairmount Blvd, Pepper Pike, OH 44124
4beds
5,640sqft
Single Family Residence
Built in 1979
1.44 Acres Lot
$925,100 Zestimate®
$162/sqft
$6,124 Estimated rent
Home value
$925,100
$860,000 - $999,000
$6,124/mo
Zestimate® history
Owner options
List your home for rent
$6,124/mo
Rent Zestimate®
Find your next renter with Zillow Rental Manager. Plus, with online applications, you can quickly screen prospective tenants – for free.
$6,124/mo
Rent Zestimate®
Refinance and save
$5,332/mo
Est. payment
Refinancing to a lower rate could help reduce your monthly payments and save thousands over the life of the loan.
$5,332/mo
Est. payment
Explore your selling options
Work with a Zillow partner agent
Leverage their expertise and Zillow's premium Showcase listings to get your home seen by more buyers.
Get startedList with your own agent
Get your home in front of millions of buyers by listing it on Zillow.
Learn how to do itSell it yourself
Take full control of how buyers see your home on Zillow by listing For Sale by Owner (FSBO).
List your homeWhat's special
Open floor planFull finished basementLarge recreation roomTiered deckAbundant high-end cabinetryFloor-to-ceiling brick fireplaceDramatic circular-staircase foyer
Zillow last checked:
Listing updated:
Listed by:
Jamie Samaha 216-925-2063 jamiesamaha@howardhanna.com,
Howard Hanna
Bought with:
Joseph J Seifert, 2013004456
RE/MAX Results
Source: MLS Now,MLS#: 5176663Originating MLS: Akron Cleveland Association of REALTORS
Facts & features
Interior
Bedrooms & bathrooms
- Bedrooms: 4
- Bathrooms: 4
- Full bathrooms: 3
- 1/2 bathrooms: 1
- Main level bathrooms: 2
- Main level bedrooms: 1
Primary bedroom
- Description: Flooring: Luxury Vinyl Tile
- Features: Window Treatments
- Level: First
Bedroom
- Description: Flooring: Carpet
- Level: Second
Bedroom
- Description: Flooring: Carpet
- Level: Second
Bedroom
- Description: Flooring: Carpet
- Level: Second
Primary bathroom
- Description: Flooring: Luxury Vinyl Tile
- Level: First
Bathroom
- Description: Flooring: Luxury Vinyl Tile
- Level: First
Bonus room
- Description: Flooring: Carpet
- Level: Lower
Bonus room
- Description: Flooring: Carpet
- Level: Lower
Dining room
- Description: Flooring: Luxury Vinyl Tile
- Level: First
Eat in kitchen
- Description: Flooring: Luxury Vinyl Tile
- Features: Granite Counters
- Level: First
Entry foyer
- Description: Flooring: Luxury Vinyl Tile
- Level: First
Great room
- Description: Flooring: Luxury Vinyl Tile
- Features: Fireplace, High Ceilings, Smart Light(s)
- Level: First
Kitchen
- Description: Flooring: Ceramic Tile
- Level: Lower
Laundry
- Description: Flooring: Tile
- Level: First
Living room
- Description: Flooring: Luxury Vinyl Tile
- Features: Window Treatments
- Level: First
Recreation
- Description: Flooring: Carpet
- Level: Lower
Utility room
- Description: Flooring: Other
- Level: Lower
Heating
- Forced Air
Cooling
- Central Air
Appliances
- Included: Dishwasher, Disposal, Microwave, Range, Refrigerator
- Laundry: Washer Hookup, Electric Dryer Hookup, Main Level, Laundry Room
Features
- Double Vanity, Entrance Foyer, Eat-in Kitchen, Granite Counters, High Ceilings, Open Floorplan, Recessed Lighting, Storage
- Windows: Aluminum Frames, Bay Window(s)
- Basement: Full,Finished,Sump Pump
- Number of fireplaces: 1
- Fireplace features: Family Room
Interior area
- Total structure area: 5,640
- Total interior livable area: 5,640 sqft
- Finished area above ground: 4,080
- Finished area below ground: 1,560
Property
Parking
- Parking features: Attached, Garage, Garage Faces Side
- Attached garage spaces: 3
Features
- Levels: Two
- Stories: 2
- Patio & porch: Rear Porch, Deck, Balcony
- Exterior features: Balcony, Playground, Tennis Court(s)
- Fencing: Chain Link
- Has view: Yes
- View description: Trees/Woods
Lot
- Size: 1.44 Acres
- Features: Back Yard
Details
- Additional structures: Tennis Court(s)
- Parcel number: 87121027
Construction
Type & style
- Home type: SingleFamily
- Architectural style: Colonial
- Property subtype: Single Family Residence
Materials
- Vinyl Siding
- Roof: Asphalt,Fiberglass
Condition
- Year built: 1979
Utilities & green energy
- Sewer: Public Sewer
- Water: Public
Community & HOA
Community
- Security: Smoke Detector(s)
- Subdivision: L H War Land Cos Rice Heights All
HOA
- Has HOA: No
Location
- Region: Pepper Pike
Financial & listing details
- Price per square foot: $162/sqft
- Tax assessed value: $585,000
- Annual tax amount: $13,153
- Date on market: 12/10/2025
- Cumulative days on market: 79 days
- Listing agreement: Exclusive Right To Sell
- Listing terms: Cash,Conventional,FHA
Price history
| Date | Event | Price |
|---|---|---|
| 4/15/2026 | Sold | $915,000-2.6%$162/sqft |
Source: MLS Now #5176663 Report a problem | ||
| 4/15/2026 | Pending sale | $939,000$166/sqft |
Source: MLS Now #5176663 Report a problem | ||
| 3/20/2026 | Contingent | $939,000$166/sqft |
Source: MLS Now #5176663 Report a problem | ||
| 2/25/2026 | Price change | $939,000-0.8%$166/sqft |
Source: MLS Now #5176663 Report a problem | ||
| 2/19/2026 | Price change | $947,000-1.3%$168/sqft |
Source: MLS Now #5176663 Report a problem | ||
| 2/12/2026 | Price change | $959,000-2%$170/sqft |
Source: MLS Now #5176663 Report a problem | ||
| 1/31/2026 | Listed for sale | $979,000+5.4%$174/sqft |
Source: MLS Now #5176663 Report a problem | ||
| 12/31/2025 | Listing removed | $929,000$165/sqft |
Source: MLS Now #5176663 Report a problem | ||
| 12/15/2025 | Pending sale | $929,000$165/sqft |
Source: MLS Now #5176663 Report a problem | ||
| 12/10/2025 | Listed for sale | $929,000+75.9%$165/sqft |
Source: MLS Now #5176663 Report a problem | ||
| 9/26/2024 | Sold | $528,100+7.8%$94/sqft |
Source: Public Record Report a problem | ||
| 5/31/2002 | Sold | $490,000$87/sqft |
Source: Public Record Report a problem | ||
Public tax history
| Year | Property taxes | Tax assessment |
|---|---|---|
| 2025 | $11,407 +2.3% | $204,750 |
| 2024 | $11,146 -11.4% | $204,750 +6% |
| 2023 | $12,580 -0.2% | $193,170 |
| 2022 | $12,601 +1.1% | $193,170 |
| 2021 | $12,470 -0.6% | $193,170 +7% |
| 2020 | $12,545 +1% | $180,530 |
| 2019 | $12,416 -9.9% | $180,530 |
| 2018 | $13,788 -8.6% | $180,530 -5.3% |
| 2017 | $15,082 +1.1% | $190,610 |
| 2016 | $14,920 | $190,610 |
| 2015 | $14,920 +1.7% | $190,610 +5% |
| 2014 | $14,671 +1.5% | $181,550 |
| 2013 | $14,456 +2.8% | $181,550 |
| 2012 | $14,060 +914.9% | $181,550 +1.3% |
| 2011 | $1,385 -89.4% | $179,210 |
| 2010 | $13,047 -0.6% | $179,210 |
| 2009 | $13,128 +11.3% | $179,210 -5% |
| 2008 | $11,797 +6.6% | $188,620 |
| 2007 | $11,062 +0% | $188,620 |
| 2006 | $11,059 +4.3% | $188,620 +10.6% |
| 2005 | $10,602 -3.1% | $170,560 |
| 2004 | $10,942 +16.1% | $170,560 |
| 2003 | $9,428 +28.3% | $170,560 +31.6% |
| 2002 | $7,348 -47.6% | $129,640 |
| 2001 | $14,027 | $129,640 |
| 2000 | $14,027 | $129,640 |
Find assessor info on the county website
Neighborhood: 44124
Nearby homes
- $625,0004 bd4 ba2.5k sqft28000 Fairmount Blvd, Cleveland, OH 44124Sold

- $547,1005 bd2 ba3.4k sqft28150 Fairmount Blvd, Pepper Pike, OH 44124Off Market
- $544,3004 bd3 ba2.7k sqft27950 Fairmount Blvd, Pepper Pike, OH 44124Off Market
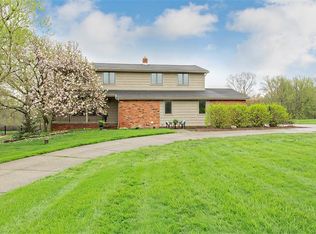
- $581,4004 bd2 ba3.2k sqft28200 Fairmount Blvd, Pepper Pike, OH 44124Off Market
- $690,6004 bd3 ba4.1k sqft2760 Belgrave Rd, Pepper Pike, OH 44124Off Market
- $746,3004 bd5 ba3.2k sqft27900 Fairmount Blvd, Pepper Pike, OH 44124Off Market
- $628,6003 bd3 ba3.5k sqft2770 Belgrave Rd, Pepper Pike, OH 44124Off Market
- $634,5004 bd3 ba2.4k sqft28049 Fairmount Blvd, Pepper Pike, OH 44124Off Market
Nearby schools
GreatSchools rating
- 10/10Moreland Hills Elementary SchoolGrades: K-5Distance: 2.5 mi
- 9/10Ballard Brady Middle SchoolGrades: 6-8Distance: 2.5 mi
- 9/10Orange High SchoolGrades: 9-12Distance: 2.5 mi
Schools provided by the listing agent
- District: Orange CSD - 1823
Source: MLS Now. This data may not be complete. We recommend contacting the local school district to confirm school assignments for this home.
Get a cash offer in 3 minutes
Find out how much your home could sell for in as little as 3 minutes with a no-obligation cash offer.
Estimated market value
$925,100
Get a cash offer in 3 minutes
Find out how much your home could sell for in as little as 3 minutes with a no-obligation cash offer.
Estimated market value
$925,100
- Ohio
- Cuyahoga County
- Pepper Pike
- 44124
- 28100 Fairmount Blvd
Nearby cities
Nearby zip codes
Other Pepper Pike Topics
