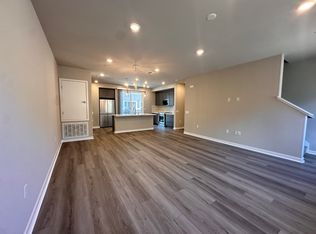
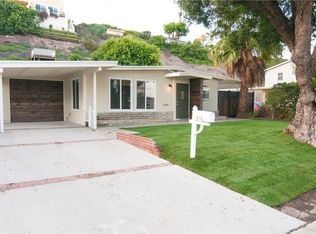
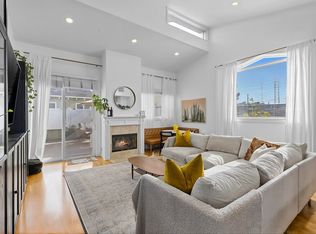
Experience the charm of this Mira Verde Townhome, a serene corner end unit with three bedrooms and two baths. Vaulted ceilings welcome you into an open, airy space with interconnected, multi-level entertaining areas. The main level features a living room with a gas fireplace and built-in bookcases, opening to a private patio, plus a guest bedroom and full bath. Downstairs includes a versatile bonus room, a second guest bedroom, and a two-car garage with laundry facilities and a spacious storage room. The top level boasts a cozy family room, formal dining room with a balcony, and a kitchen with granite counters. The luxurious master suite has large mirrored closets, a walk-in closet, and a master bath. The guard-gated complex offers amenities like a pool, Jacuzzi, and recreation room.
Townhouse for rent
$4,850/moFees may apply
28100 Ridgefern Ct, # 48, Rancho Palos Verdes, CA 90275
3beds
1,745sqft
Price may not include required fees and charges. Learn more|
Townhouse
Available Tue Aug 25 2026
No pets
In unit laundry
2 Attached garage spaces parking
Central
What's special
Two-car garagePrivate patioGuest bedroomBuilt-in bookcasesLuxurious master suiteMaster bathCozy family room
- 40 days |
- -- |
- -- |
Zillow last checked:
Listing updated:
Travel times

Let’s turn your rent into credit progress
Build credit history with every on-time payment and get credit for the payment you’re already making.
Facts & features
Interior
Bedrooms & bathrooms
- Bedrooms: 3
- Bathrooms: 2
- Full bathrooms: 2
Rooms
- Room types: Bedroom, Primary Bedroom
Heating
- Central
Appliances
- Included: Dryer, Washer
- Laundry: In Unit, Laundry Closet
Features
- Bedroom on Main Level, Walk In Closet, Walk-In Closet(s)
- Has fireplace: Yes
Interior area
- Total interior livable area: 1,745 sqft
Property
Parking
- Total spaces: 2
- Parking features: Attached, Garage
- Has attached garage: Yes
- Details: Contact manager
Features
- Stories: 3
- Exterior features: Walk In Closet, Walk-In Closet(s)
- Pool features: Community, Pool
- Has view: Yes
- View description: Contact manager
Lot
- Features: Level
Details
- Additional structures: Garage(s)
- Parcel number: 7587001049
Construction
Type & style
- Home type: Townhouse
- Property subtype: Townhouse
Condition
- Year built: 1977
Building
Management
- Pets allowed: No
Community & HOA
Community
- Features: Pool, Sidewalks
HOA
- Amenities included: Pool
Location
- Region: Rancho Palos Verdes
Financial & listing details
- Lease term: 12 Months
Nearby apartments for rent


Price history
| Date | Event | Price |
|---|---|---|
| 7/12/2026 | Listed for rent | $4,850+11.5%$3/sqft |
Source: CRMLS #SB26147272 Report a problem | ||
| 8/10/2024 | Listing removed | -- |
Source: CRMLS #SB24142156 Report a problem | ||
| 8/2/2024 | Listed for rent | $4,350$2/sqft |
Source: CRMLS #SB24142156 Report a problem | ||
| 8/1/2024 | Listing removed | -- |
Source: Zillow Rentals Report a problem | ||
| 7/11/2024 | Listed for rent | $4,350+14.5%$2/sqft |
Source: Zillow Rentals Report a problem | ||
| 10/6/2019 | Listing removed | $3,800$2/sqft |
Source: Keller Williams Beach Cities #SB19168870 Report a problem | ||
| 9/17/2019 | Price change | $3,800-12.6%$2/sqft |
Source: Keller Williams Beach Cities #SB19168870 Report a problem | ||
| 9/1/2019 | Price change | $4,350+1.6%$2/sqft |
Source: Keller Williams Beach Cities #SB19168870 Report a problem | ||
| 7/17/2019 | Listed for rent | $4,280$2/sqft |
Source: Keller Williams Beach Cities #SB19168870 Report a problem | ||
| 6/21/2019 | Sold | $806,000-1.6%$462/sqft |
Source:  CRMLS #PV19121851 Report a problem CRMLS #PV19121851 Report a problem | ||
| 5/31/2019 | Pending sale | $819,000$469/sqft |
Source: RE/MAX Estate Properties #PV19121851 Report a problem | ||
| 5/28/2019 | Listed for sale | $819,000+168.5%$469/sqft |
Source: RE/MAX Estate Properties #PV19121851 Report a problem | ||
| 6/24/1998 | Sold | $305,000$175/sqft |
Source: Public Record Report a problem | ||
Neighborhood: 90275
Nearby schools
GreatSchools rating
- 10/10Soleado Elementary SchoolGrades: K-5Distance: 1.4 mi
- 9/10Ridgecrest Intermediate SchoolGrades: 6-8Distance: 1 mi
- 10/10Palos Verdes Peninsula High SchoolGrades: 9-12Distance: 1.2 mi