Skip main navigation
For sale
  • $6,988,000

    28100 Story Hill Ln, Los Altos Hills, CA 94022

    4beds
    4,557sqft
    : 
    Loading
    Get pre-qualified
    Single Family Residence, Residential
    Built in 1985
    1.01 Acres Lot
    $-- Zestimate®
    $1,533/sqft
    $-- HOA

    What's special

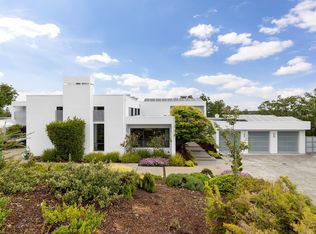
    Set on more than an acre amid the verdant beauty of Los Altos Hills, this expansive home enjoys a private, elevated setting at the end of a long driveway that winds away from the street. Beautiful landscaping, natural stone accents, and a sleek modern entry introduce more than 4,550 square feet of light-filled living space with soaring vaulted beamed and paneled ceilings, gorgeous hardwood floors, and a bright ambiance that embraces the home's natural surroundings. Grand gathering spaces, three fireplaces, a dine-in kitchen with top-tier appliances, a family room, and an office provide exceptional comfort, while four bedrooms include two guest suites and a palatial primary retreat with a wet bar, outdoor access, and a spa-inspired bath. Resort-like grounds offer a pool, spa, expansive lawn, and a view deck, all in a private setting close to nature preserves, downtown Los Altos, and acclaimed Palo Alto schools.
    24 days
    |
    2,557
    |
    116
    |

    Zillow last checked:

    Listing updated:

    Listed by:

    DeLeon Team 70010006 650-300-0888,

    Deleon Realty 650-543-8500

    Source: MLSListings Inc,MLS#: ML82052057MLS Logo

    Loading...

      Facts & features

      Interior

      Bedrooms & bathrooms
      • Bedrooms: 4
      • Bathrooms: 5
      • Full bathrooms: 4
      • 1/2 bathrooms: 1
      Rooms
      • Room types: Laundry
      Bedroom
      • Features: GroundFloorBedroom, WalkinCloset
      Bathroom
      • Features: Marble, Tub, OversizedTub
      Dining room
      • Features: BreakfastNook, EatinKitchen, FormalDiningRoom
      Family room
      • Features: SeparateFamilyRoom
      Kitchen
      • Features: _220VoltOutlet, Countertop_Other, ExhaustFan, Hookups_IceMaker, Island, Pantry
      Heating
      • Central Forced Air Gas
      Cooling
      • Central Air
      Appliances
      • Included: Dishwasher, Exhaust Fan, Freezer, Disposal, Range Hood, Ice Maker, Microwave, Built In Oven, Double Oven, Refrigerator, Dryer, Washer
      • Laundry: Tub/Sink, Inside
      Features
      • High Ceilings, Vaulted Ceiling(s), Wet Bar, Walk-In Closet(s)
      • Flooring: Carpet, Hardwood, Tile
      • Number of fireplaces: 3
      • Fireplace features: Family Room, Gas, Insert, Living Room, Primary Bedroom
      Interior area
      • Total structure area: 4,557
      • Total interior livable area: 4,557 sqft

      Property

      Parking
      • Total spaces: 6
      • Parking features: Attached
      • Attached garage spaces: 3
      Accessibility
      • Accessibility features: Bathroom Features, Accessible Kitchen, Parking, Accessible Doors
      Features
      • Stories: 1
      • Patio & porch: Balcony/Patio
      • Exterior features: Back Yard, Fenced
      • Pool features: Heated, Pool Sweep
      • Spa features: Other
      • Fencing: Wood
      • Has view: Yes
      • View description: Forest/Woods
      Lot
      • Size: 1.01 Acres
      • Features: Hilly
      Details
      • Additional structures: None
      • Parcel number: 18252015
      • Zoning: RA
      • Special conditions: Standard

      Construction

      Type & style
      • Home type: SingleFamily
      • Property subtype: Single Family Residence, Residential
      Materials
      • Foundation: Concrete Perimeter
      • Roof: Other
      Condition
      • New construction: No
      • Year built: 1985

      Utilities & green energy

      • Gas: IndividualGasMeters
      • Water: Public
      • Utilities for property: Water Public

      Community & HOA

      Location
      • Region: Los Altos Hills

      Financial & listing details

      • Price per square foot: $1,533/sqft
      • Tax assessed value: $5,271,204
      • Annual tax amount: $66,274
      • Date on market: 6/24/2026
      • Listing agreement: ExclusiveRightToSell

        Estimated market value

        Not available

        Estimated sales range

        Not available

        Not available

        Price history

        DateEventPrice
        6/24/2026Listed for sale$6,988,000+62.5%$1,533/sqft
        Source: MLSListings Inc #ML82052057 Report a problem
        10/29/2013Sold$4,299,750+7.5%$944/sqft
        Source: Public Record Report a problem
        9/20/2013Listed for sale$3,998,000$877/sqft
        Source: Deleon Realty #81334621 Report a problem

        Public tax history

        YearProperty taxesTax assessment
        2025$66,274 +4.4%$5,271,204 +2%
        2024$63,499 +1.4%$5,167,848 +2%
        2023$62,624 +1%$5,066,518 +2%
        2022$62,028 +2.1%$4,967,176 +2%
        2021$60,744 +2.1%$4,869,781 +1%
        2020$59,493 $4,819,848 +2%
        2019$59,493 +4.1%$4,725,342 +2%
        2018$57,150 $4,632,689 +2%
        2017$57,150 +1.9%$4,541,853 +2%
        2016$56,106 +4.4%$4,452,798 +1.5%
        2015$53,732 +2.5%$4,385,914 +2%
        2014$52,442 $4,300,000 +25.5%
        2013-- $3,427,188 +2%
        2012-- $3,359,990 +2%
        2011-- $3,294,109 +0.8%
        2010-- $3,269,491 -0.2%
        2009-- $3,277,260 +2%
        2008-- $3,213,000 +224.4%
        2007-- $990,384 +2%
        2006-- $970,965 +2%
        2005-- $951,928 +2%
        2004-- $933,263 +1.9%
        2003-- $916,159 +2%
        2002-- $898,196 +2%
        2001-- $880,585
        Find assessor info on the county website

        Monthly payment

        Est. payment

        Payment breakdown

        Explore the cost of this home by adjusting the details. Changes won't be saved.
        All calculations are estimates and provided by Zillow, Inc. for informational purposes only. Actual amounts may vary.
        HOA fees may include property taxes on listings classified as Co-Ops. Contact the listing agent and/or owner for fee details.
        Mortgage interest rates are dependent on a number of factors, including credit score, down payment, and repayment length. Interest rate data provided by Zillow Group Marketplace, Inc. as of 1/1/1970 from various mortgage lenders with which we have lead or other similar arrangements; the Estimated Payment is an average of those rates.
        See how much you could borrow to make a competitive offer.

        Climate risks

        Neighborhood: 94022

        Getting around

        0 / 100
        Car-Dependent
        4 / 100
        Somewhat Bikeable

        Nearby schools

        GreatSchools rating
        Schools provided by the listing agent
        • Elementary: LucilleMNixonElementary
        • Middle: TermanMiddle
        • High: HenryMGunnHigh
        • District: PaloAltoUnified

        Source: MLSListings Inc. This data may not be complete. We recommend contacting the local school district to confirm school assignments for this home.

        A local agent can set up tours, give advice and negotiate with sellers.

        Browse local experts

        Similar homes

            • Local buyer's agents are ready to help