Absolutely bursting with style…this completely turnkey 4 bedroom plus LOFT and 3 bath Single-Family Residence is nestled on a huge lot with extra wide driveway, potential small RV parking and pool sized lot! One of the most ideal floor plans in the area, this home lives like a single story home with a primary bedroom plus 2 other bedrooms and 2 full baths ON THE MAIN FLOOR and a full bedroom and bath plus oversized loft overlooking the living room on the second floor! This home is bursting with designer upgrades and pride of ownership emanates throughout! The step down entry gazes over the inviting family room with brick hearth, fireplace, and views of the lush and tranquil backyard! Luxury vinyl flooring makes for an open feel with low maintenance living! Exquisite 2 inch quartz counters adorn the entertainers kitchen, complete with stainless steel appliances, designer lighting, wallpaper, and dry bar, which includes a beverage fridge and sliders that lead to the incredible backyard! Pull out drawers in the pantry along with stainless steel farmhouse sink makes this a space you will love year-round! The primary suite features, a walk-in closet, access to the backyard through double French doors, beautifully remodeled primary bath with granite countertops, oversized walk-in shower with overhead rainfall shower head and Bluetooth radio capable light and fan! The 2 secondary bedrooms downstairs are quite spacious and upgraded neutral carpeting and mirrored wardrobe closets! The upstairs invites you to a whole separate experience with shiplap walls, custom wallpaper, vaulted ceilings, a huge loft space perfect for an office, playroom, home gym or all of the above! The upstairs bedroom is incredibly spacious with plenty of closet storage, vaulted ceilings and a full bathroom that looks like it came out of a magazine! This home has a 2 car attached garage, extra wide driveway and has the most charming curb appeal! With NO HOA and NO Mello Roos, short distance to the 14 freeway, Excellent schools and shopping. This is a home you will cherish for years to come!
Sold for $940,000
Listed by: Prime Real Estate • Bri King • Contact: 661-433-4485
Bought with: Coldwell Banker Hallmark
$940,000
28101 Foxlane Dr, Santa Clarita, CA 91351
4beds
2,330sqft
Single Family Residence
Built in 1968
9,272 Square Feet Lot
$933,800 Zestimate®
$403/sqft
$4,724 Estimated rent
Home value
$933,800
$887,000 - $980,000
$4,724/mo
Zestimate® history
Owner options
List your home for rent
$4,724/mo
Rent Zestimate®
Find your next renter with Zillow Rental Manager. Plus, with online applications, you can quickly screen prospective tenants – for free.
$4,724/mo
Rent Zestimate®
Refinance and save
$5,953/mo
Est. payment
Refinancing to a lower rate could help reduce your monthly payments and save thousands over the life of the loan.
$5,953/mo
Est. payment
Explore your selling options
Work with a Zillow partner agent
Leverage their expertise and Zillow's premium Showcase listings to get your home seen by more buyers.
Get startedList with your own agent
Get your home in front of millions of buyers by listing it on Zillow.
Learn how to do itSell it yourself
Take full control of how buyers see your home on Zillow by listing For Sale by Owner (FSBO).
List your homeWhat's special
Huge lotVaulted ceilingsDry barDouble french doorsHuge loft spaceOversized loftOversized walk-in shower
Zillow last checked:
Listing updated:
Listed by:
Bri King DRE #01357740 661-433-4485,
Prime Real Estate
Bought with:
Andrea Megerdichian, DRE #01975185
Coldwell Banker Hallmark
Source: CRMLS,MLS#: SR24011921 Originating MLS: California Regional MLS
Originating MLS: California Regional MLSFacts & features
Interior
Bedrooms & bathrooms
- Bedrooms: 4
- Bathrooms: 3
- Full bathrooms: 3
- Main level bathrooms: 2
- Main level bedrooms: 3
Rooms
- Room types: Bedroom, Entry/Foyer, Foyer, Loft, Living Room, Primary Bathroom, Primary Bedroom, Other
Primary bedroom
- Features: Primary Suite
Primary bedroom
- Features: Main Level Primary
Bedroom
- Features: Bedroom on Main Level
Bathroom
- Features: Bathroom Exhaust Fan, Closet, Multiple Shower Heads, Remodeled, Tub Shower, Upgraded, Walk-In Shower
Kitchen
- Features: Kitchen Island, Quartz Counters, Updated Kitchen
Heating
- Central
Cooling
- Central Air
Appliances
- Included: Dishwasher, Disposal, Gas Range, Microwave, Water Heater
- Laundry: Washer Hookup, In Garage
Features
- Balcony, Ceiling Fan(s), High Ceilings, In-Law Floorplan, Pantry, Recessed Lighting, Two Story Ceilings, Bedroom on Main Level, Entrance Foyer, Loft, Main Level Primary, Primary Suite, Walk-In Closet(s)
- Flooring: Carpet, Vinyl
- Has fireplace: Yes
- Fireplace features: Living Room
- Common walls with other units/homes: No Common Walls
Interior area
- Total interior livable area: 2,330 sqft
Property
Parking
- Total spaces: 2
- Parking features: Direct Access, Driveway, Garage Faces Front, Garage, RV Potential
- Attached garage spaces: 2
Accessibility
- Accessibility features: None
Features
- Levels: Two
- Stories: 2
- Entry location: 1
- Patio & porch: Concrete, Covered, Front Porch, Patio
- Pool features: None
- Spa features: None
- Has view: Yes
- View description: Neighborhood
Lot
- Size: 9,272 Square Feet
- Features: 0-1 Unit/Acre, Back Yard, Front Yard, Lawn, Landscaped, Near Park, Near Public Transit, Sprinkler System, Walkstreet, Yard
Details
- Parcel number: 2802035003
- Zoning: SCUR2
- Special conditions: Standard
Construction
Type & style
- Home type: SingleFamily
- Architectural style: Traditional
- Property subtype: Single Family Residence
Condition
- Updated/Remodeled,Turnkey
- New construction: No
- Year built: 1968
Utilities & green energy
- Electric: Electricity - On Property, Photovoltaics Third-Party Owned, Standard
- Sewer: Public Sewer
- Water: Public
- Utilities for property: Cable Connected, Electricity Available, Natural Gas Connected, Sewer Available, Water Connected
Community & HOA
Community
- Features: Curbs, Storm Drain(s), Street Lights, Suburban, Sidewalks, Park
- Subdivision: Oakgrove (Okgr)
Location
- Region: Santa Clarita
Financial & listing details
- Price per square foot: $403/sqft
- Tax assessed value: $958,800
- Annual tax amount: $12,706
- Date on market: 1/24/2024
- Cumulative days on market: 16 days
- Listing terms: Cash,Cash to New Loan,Conventional,FHA,VA Loan
- Exclusions: Refrigerator, washer and dryer negotiable. Workbench in garage is excluded.
Price history
| Date | Event | Price |
|---|---|---|
| 3/12/2024 | Sold | $940,000+1.6%$403/sqft |
Source:  CRMLS #SR24011921 Report a problem CRMLS #SR24011921 Report a problem | ||
| 3/7/2024 | Pending sale | $925,000$397/sqft |
Source: CRMLS #SR24011921 Report a problem | ||
| 2/10/2024 | Contingent | $925,000$397/sqft |
Source: CRMLS #SR24011921 Report a problem | ||
| 1/25/2024 | Listed for sale | $925,000+13.5%$397/sqft |
Source: CRMLS #SR24011921 Report a problem | ||
| 3/23/2022 | Sold | $815,000$350/sqft |
Source: Public Record Report a problem | ||
| 2/23/2022 | Pending sale | $815,000+6%$350/sqft |
Source:  RE/MAX International #SR22032511 Report a problem RE/MAX International #SR22032511 Report a problem | ||
| 2/21/2022 | Listing removed | -- |
Source: RE/MAX International Report a problem | ||
| 2/18/2022 | Listed for sale | $769,000$330/sqft |
Source: RE/MAX International #SR22032511 Report a problem | ||
Public tax history
| Year | Property taxes | Tax assessment |
|---|---|---|
| 2025 | $12,706 +13.8% | $958,800 +13.1% |
| 2024 | $11,161 +2.5% | $847,925 +2% |
| 2023 | $10,892 +2.4% | $831,300 +157.6% |
| 2022 | $10,640 +127.6% | $322,727 +2% |
| 2021 | $4,675 +1.1% | $316,400 +1% |
| 2020 | $4,625 | $313,157 +2% |
| 2019 | $4,625 +7.1% | $307,017 +2% |
| 2018 | $4,320 | $300,998 +2% |
| 2017 | $4,320 +2.7% | $295,097 +2% |
| 2016 | $4,207 +4.1% | $289,312 +1.5% |
| 2015 | $4,042 -0.6% | $284,967 +2% |
| 2014 | $4,064 | $279,386 +2.5% |
| 2012 | -- | $272,671 +2% |
| 2011 | -- | $267,326 +0.8% |
| 2010 | -- | $265,329 -0.2% |
| 2009 | -- | $265,961 +2% |
| 2008 | -- | $260,747 +2% |
| 2007 | -- | $255,635 +2% |
| 2006 | -- | $250,624 |
| 2005 | -- | $250,624 +4% |
| 2004 | -- | $240,893 +1.9% |
| 2003 | -- | $236,479 +2% |
| 2002 | -- | $231,843 +4% |
| 2000 | -- | $222,842 |
Find assessor info on the county website
Neighborhood: Canyon Country
Nearby homes
- $754,6004 bd2 ba1.6k sqft28087 Foxlane Dr, Santa Clarita, CA 91351Off Market
- $829,7004 bd2 ba1.6k sqft28107 Foxlane Dr, Santa Clarita, CA 91351Off Market

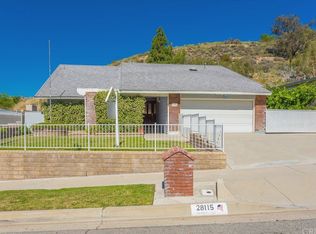
- $855,5004 bd3 ba2.3k sqft28115 Foxlane Dr, Santa Clarita, CA 91351Off Market
- $705,2003 bd2 ba1.4k sqft28081 Foxlane Dr, Santa Clarita, CA 91351Off Market
- $935,8004 bd3 ba2.3k sqft19001 Saddleback Ridge Rd, Santa Clarita, CA 91351Off Market
- $776,8004 bd2 ba1.6k sqft18935 Cabral St, Santa Clarita, CA 91351Off Market
- $1,041,0005 bd3 ba2.5k sqft19003 Saddleback Ridge Rd, Santa Clarita, CA 91351Off Market
- $777,9004 bd2 ba1.6k sqft18934 Cabral St, Santa Clarita, CA 91351Off Market
Nearby schools
GreatSchools rating
- 8/10Leona H. Cox Community Elementary SchoolGrades: K-6Distance: 0.4 mi
- 6/10Sierra Vista Junior High SchoolGrades: 7-8Distance: 1 mi
- 9/10Canyon High SchoolGrades: 9-12Distance: 0.4 mi
Get a cash offer in 3 minutes
Find out how much your home could sell for in as little as 3 minutes with a no-obligation cash offer.
Estimated market value
$933,800
Get a cash offer in 3 minutes
Find out how much your home could sell for in as little as 3 minutes with a no-obligation cash offer.
Estimated market value
$933,800
- California
- Los Angeles County
- Santa Clarita
- 91351
- Canyon Country
- 28101 Foxlane Dr
Nearby cities
Nearby neighborhoods
Nearby zip codes
Other Santa Clarita Topics
